


Cold Room Design for Pharmaceutical Staging and Dispatch Areas
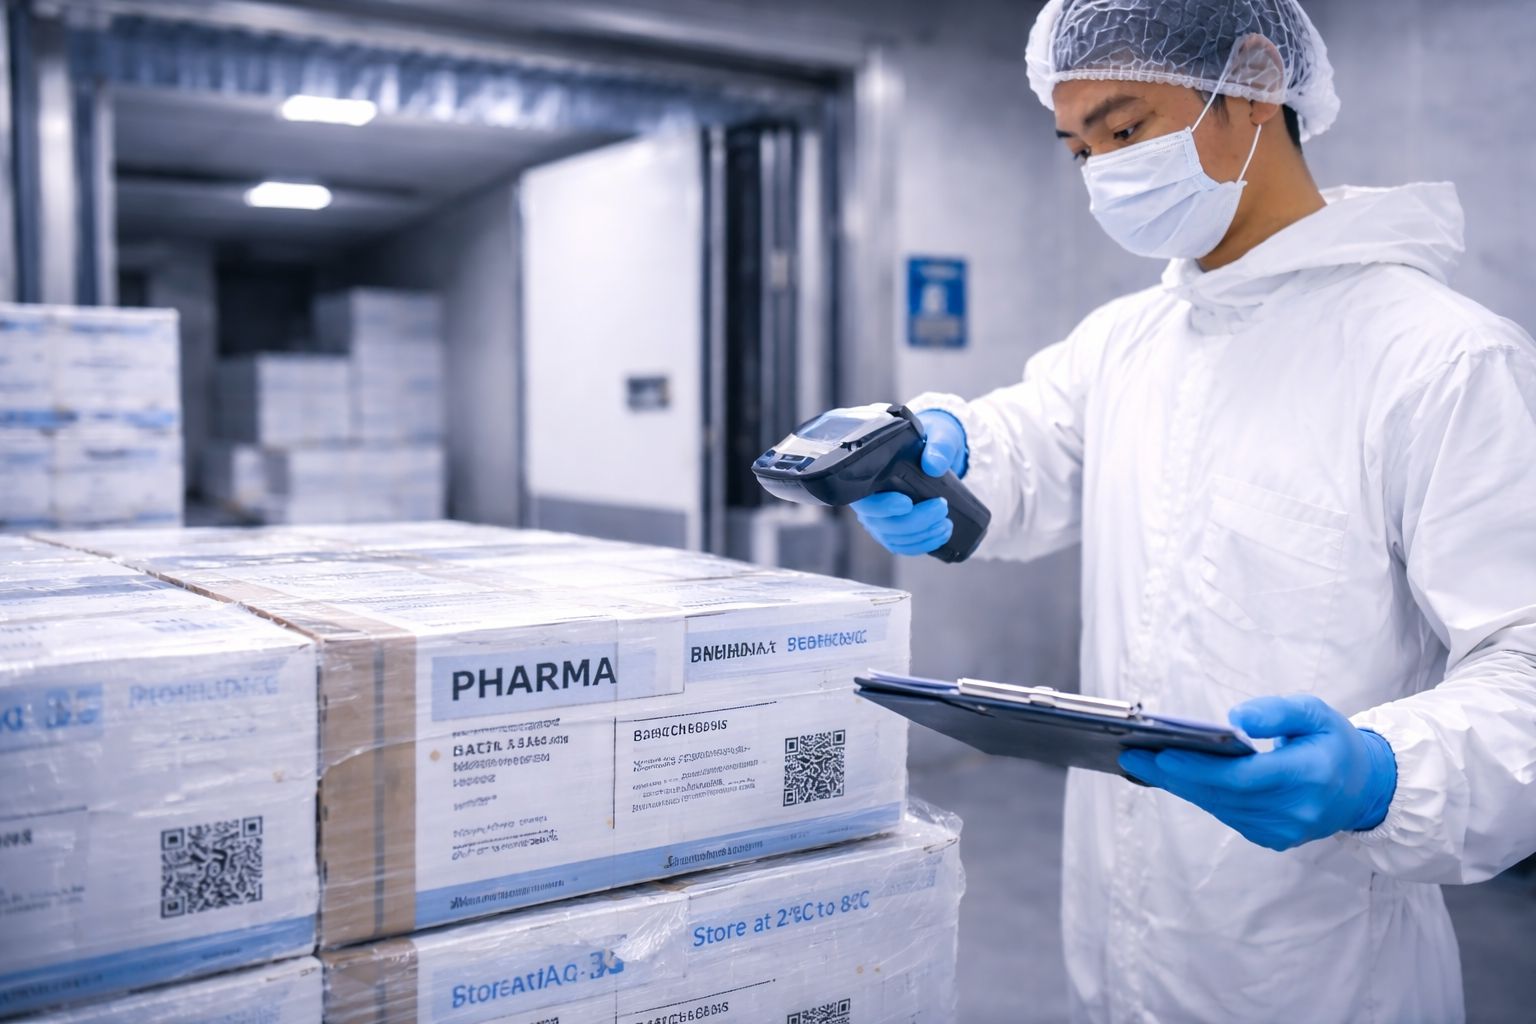
In pharmaceutical logistics, the moment a product leaves storage and moves toward delivery is one of the most exposed points in the entire cold chain. This transition, known as staging and dispatch, is where temperature-sensitive products face the highest risk of environmental fluctuation.
Without the right infrastructure, even a short stretch of exposure to ambient air can compromise product integrity. This is exactly why staging and dispatch design deserves the same engineering attention as the main storage room, rather than being treated as a simple loading bay. Cold room design needs to extend well past storage and into these handoff points, holding temperature control steady through the entire process.
This article looks at how cold room systems support pharmaceutical staging and dispatch operations, covering temperature continuity, workflow efficiency and compliance, with real-world examples throughout.
Maintaining Temperature Control During Dispatch
Pharmaceutical products such as vaccines, biologics and specialty drugs need strict temperature conditions, typically 2°C to 8°C. During dispatch, though, these products are routinely exposed to outside air, and that exposure is where most temperature breaches happen.
Cold room design needs to hold temperature continuity even during loading and transfer, not just while the product sits on the shelf.
Key design features:
Temperature-controlled staging areas Dedicated cold zones where products are prepared for dispatch before they ever reach the loading bay.
Ante-chambers (buffer zones) Transitional spaces that absorb temperature swings between the cold room and the outside environment.
Dock-integrated cold rooms Storage areas placed directly beside loading bays, cutting exposure time down to seconds instead of minutes.
Air curtains and strip curtains Physical barriers that hold cold air in place during door openings.
Case example: A pharmaceutical distributor redesigned its dispatch area to include a temperature-controlled staging zone connected directly to the main cold room. Exposure time during loading dropped, and products stayed within safe temperature limits through the entire dispatch process.
Optimising Workflow for Speed and Accuracy
Staging and dispatch areas run at a fast pace, and speed without accuracy just moves the risk somewhere else. A poorly laid out area leads to delays, handling errors and more temperature risk with every extra minute a product spends in transit.
Workflow optimisation strategies:
Zoning by dispatch priority Fast-moving products sit closer to dispatch points, cutting travel distance for the items that leave most often.
Clear movement pathways Separate routes for incoming and outgoing product reduce congestion and cross-traffic.
Dedicated packing areas Products get prepared for shipment without disrupting the main storage zone.
Ergonomic shelving and layouts Improve accessibility and cut down on handling time per item.
Case study: A regional pharmaceutical hub introduced a zoned staging area built around delivery schedules. Order accuracy improved and loading times dropped, which let the facility handle higher volumes without any loss in product integrity.
Reducing Door Openings and Temperature Fluctuations
Frequent door openings are one of the biggest drivers of temperature instability in cold rooms, and staging and dispatch areas see far more door activity than standard storage.
Key solutions:
High-speed doors. Close automatically and quickly after use, limiting how much cold air escapes with each opening.
Pass-through systems. Let products transfer without opening the full cold room door.
Separate entry and exit points. Prevent congestion and cut down on unnecessary door cycles.
Strategic door placement. Improves workflow while protecting thermal efficiency across the space.
Example: A logistics provider installed high-speed doors and reworked its entry point layout in the staging area. Temperature fluctuations dropped noticeably, and energy efficiency improved as a direct result.
Supporting Compliance and Documentation
Pharmaceutical staging and dispatch areas need to meet Good Distribution Practice (GDP) requirements, with oversight from bodies such as the Health Sciences Authority (HSA) in Singapore. Cold room design plays a direct part in whether a facility can prove compliance during an audit.
Cold room design should support:
- Continuous temperature monitoring
- Accurate documentation of storage and handling conditions
- Controlled access to sensitive products
- Traceability of product movement from storage through to dispatch
Monitoring and control systems:
- Real-time temperature sensors placed in staging areas
- Automated alerts for temperature deviations
- Data logging systems built for audit readiness
- Integration with warehouse management systems
Case example: A pharmaceutical logistics company installed a monitoring system that tracked temperature conditions through staging and dispatch. During an audit, the facility produced full records on demand and demonstrated complete compliance with GDP requirements.
Enhancing Traceability in Dispatch Operations
Traceability matters most at the staging and dispatch stage, where products are being sorted and prepared for final delivery. Cold room design needs to support accurate tracking so the right product reaches the right destination.
Best practices:
Batch-based organisation. Products grouped by batch or delivery route, making retrieval faster and reducing mix-ups.
Barcode or RFID tracking systems. Enable real-time tracking of product movement as items leave the storage zone.
Dedicated dispatch zones. Separate areas for outgoing product keep the space organised and reduce handling errors.
Clear labelling systems. Ensure accurate identification at a glance, which matters most when volume spikes.
Case study: A vaccine distribution centre implemented RFID tracking in its staging area. Staff verified shipments faster and more accurately, which cut errors and improved delivery reliability across the board.
Designing for Scalability and Peak Demand
Pharmaceutical distribution volumes swing, particularly during public health campaigns or seasonal surges. Cold room systems need to absorb that peak volume without any drop in performance.
Scalable design features:
- Modular cold room construction that allows expansion as demand grows
- Flexible staging areas that get reconfigured based on workload
- High-capacity refrigeration systems that support increased handling needs
- Energy-efficient technologies that keep operational costs in check even at higher volumes
Example: During a vaccination campaign, a pharmaceutical facility expanded its staging area using modular cold room panels. The facility absorbed the increased volume without disrupting existing operations.
Integrating Cold Rooms with Transport Systems
Seamless cold chain operations depend on staging and dispatch areas that connect smoothly with refrigerated transport, not just efficient internal handling.
Key integration features:
- Synchronised temperature settings between cold rooms and vehicles
- Direct loading access to refrigerated trucks
- Pre-conditioning of products before transport begins
- Standardised handling procedures across storage, staging and transport teams
Case study: A pharmaceutical distributor integrated its cold room staging area directly with its refrigerated vehicle fleet. Aligning temperature settings and workflows across both created a smooth transition from storage to transport, with product integrity held throughout.
Conclusion
Staging and dispatch sit at the most vulnerable point in the pharmaceutical cold chain, where products face the highest exposure risk before they ever leave the building. Cold room design determines whether that transition stays controlled, efficient and compliant, or becomes the weak point in an otherwise solid cold chain.
Kiat Lay Coldroom Specialist has engineered cold rooms for pharmaceutical storage, staging and dispatch in Singapore since 1982, working directly with logistics teams to protect temperature continuity from the moment product leaves the shelf to the moment it reaches the truck. Get in touch with Kiat Lay to design a staging and dispatch cold room built for your operation.
Frequently Asked Questions
What is a staging and dispatch cold room in pharmaceutical logistics?
A staging and dispatch cold room is a temperature-controlled area positioned between main cold storage and the loading bay, designed to keep pharmaceutical products within their required temperature range during preparation and loading for delivery.
Why is temperature control harder to maintain during dispatch than in storage?
Dispatch involves frequent door openings, product movement and exposure to ambient air near loading bays, all of which introduce warm air and increase the risk of temperature fluctuation compared to a sealed storage room.
What features reduce temperature loss during pharmaceutical loading?
High-speed doors, ante-chambers, air curtains and dock-integrated cold rooms all reduce the time products spend exposed to outside temperatures during loading.
How does staging and dispatch design support GDP compliance?
GDP compliance requires continuous temperature monitoring, accurate documentation and traceability through every stage of handling, including staging and dispatch, not just inside the main storage room.
Can a staging and dispatch area be expanded for peak demand periods?
Yes. Modular cold room construction and flexible staging layouts allow facilities to scale up capacity temporarily during public health campaigns or seasonal surges without permanent structural changes.
How does a dispatch cold room integrate with refrigerated transport?
Integration involves synchronising temperature settings between the cold room and the vehicle, providing direct loading access to refrigerated trucks, and pre-conditioning products before they leave the building.