


Cold Room Warehouse: How to Convert Your Existing Facility into Cold Storage
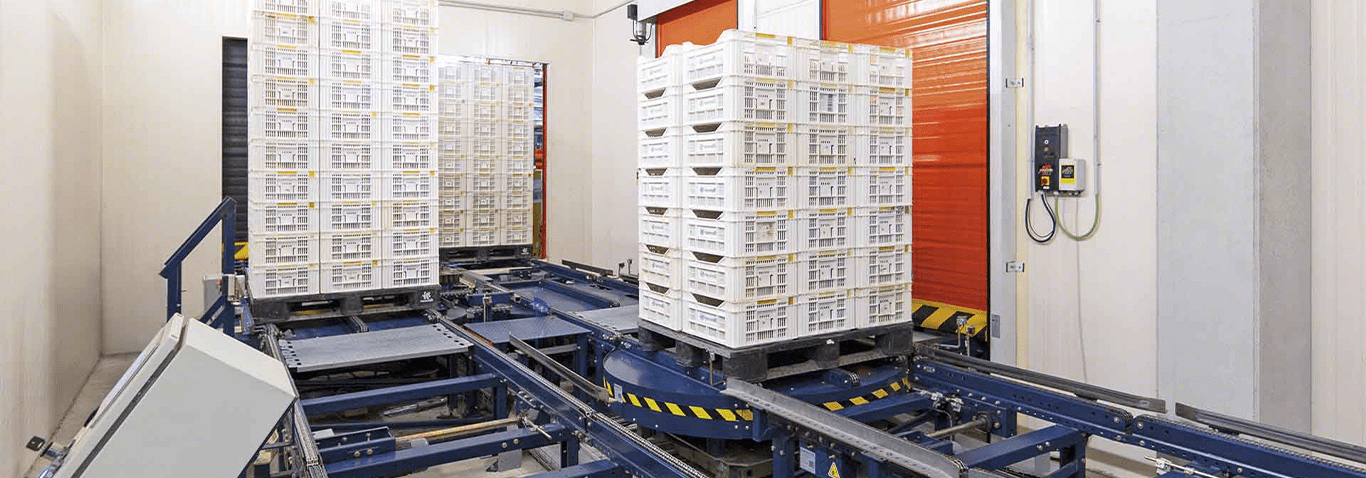
A cold room warehouse is a facility where part or all of the warehouse space has been converted into temperature-controlled storage, typically using insulated panels, commercial refrigeration systems, and climate monitoring technology. In Singapore, the demand for cold room warehouse capacity is growing across food distribution, pharmaceutical logistics, and e-commerce fulfillment, driven by stricter cold chain requirements from the SFA and HSA, and by the expansion of chilled and frozen product categories.
For many businesses, the question is not whether to add cold storage capability, but how. Building a new purpose-built facility is one option. Retrofitting an existing warehouse into a cold room warehouse is another, and for many operators it is the faster, less disruptive, and more cost-effective path.
This article covers how to assess whether your warehouse is suitable for a cold room retrofit, the step-by-step process for converting the space, cost-effective approaches used by logistics companies in Singapore, and real project examples from Kiat Lay’s retrofit work.
Retrofit or New Build? A Comparison
Before committing to either path, it helps to understand what each option involves and where it makes sense.
|
Factor |
Retrofitting an Existing Warehouse |
Building a New Cold Storage Facility |
|
Timeline |
4 to 12 weeks depending on scope |
6 to 18 months including permits and construction |
|
Capital cost |
Lower: reuses existing structure, utilities, and lease |
Higher: land, building, full mechanical and electrical fit-out |
|
Operational disruption |
Minimal if phased correctly; warehouse can stay operational |
Requires relocation or parallel operations during build |
|
Customisation |
Constrained by existing floor plan, ceiling height, and power supply |
Full control over layout, temperature zones, and infrastructure |
|
Scalability |
Can be expanded in phases with modular cold rooms |
Designed for target capacity from the outset |
|
Regulatory compliance |
Must meet SCDF, SFA, and/or HSA standards within existing structure |
Designed to code from the start |
|
Best suited for |
Operators adding cold chain capability to an existing dry warehouse; 3PLs entering chilled distribution; businesses testing new product lines |
Operators with confirmed long-term cold storage volumes; purpose-built food hubs or pharmaceutical distribution centres |
For logistics providers who are entering the cold chain space, expanding chilled capacity, or responding to new client contracts, retrofitting offers the fastest path to revenue without the commitment of a ground-up build.
Is Your Warehouse Ready for a Cold Room Retrofit?
Not every warehouse can support a cold room installation without significant preparatory work. Before beginning any retrofit, assess these five structural and operational factors.
Floor Space and Ceiling Height
Walk-in cold rooms need adequate footprint and headroom. Modular chiller units typically require a minimum ceiling clearance of 3 to 4 metres. If you plan to install multi-storey racking or integrate an ASRS system, ceiling heights of 10 metres or more are needed. Review your floor plan for the cold room footprint itself, plus staging areas, transition zones, and future expansion space.
Loading Bay Proximity
To maintain the cold chain, the cold room should sit as close to receiving and dispatch points as possible. Every metre of ambient-temperature corridor between the dock and the cold room is a point where product temperature can rise. Where dock-level integration is feasible, install air curtains, strip curtains, or pre-chill vestibules to minimise temperature fluctuations during loading and unloading.
Floor Condition and Load Capacity
Cold room flooring must be insulated and capable of bearing heavy loads from racking, stored goods, and equipment such as forklifts and pallet jacks. If the existing floor lacks sub-floor insulation or a vapour barrier, preparatory work will include concrete cutting, insulation laying, and re-surfacing. For freezer rooms operating below 0°C, a floor heating system is required to prevent frost heave, which occurs when ground moisture freezes beneath the slab and pushes it upward.
Power Supply
Cold room compressors, evaporator fans, lighting, and monitoring systems place a substantial electrical load on the facility. Assess whether your current power infrastructure can handle the additional demand. If not, upgrading the electrical supply, including dedicated circuits, voltage monitoring, and standby generator capacity, is a necessary first step. In Singapore, your electrical contractor will need to coordinate with SP Group for any supply upgrades.
Moisture and Drainage
Installing cold storage in a warm, humid environment creates condensation where cold and ambient zones meet. Inadequate drainage and dehumidification in transition areas can lead to water pooling, ice formation, hygiene issues, and slippery floors. Plan drainage channels and dehumidification systems at the design stage, not as an afterthought.
Step-by-Step Retrofit Process
Converting part of an operational warehouse into a cold room warehouse requires coordination to avoid disrupting existing logistics workflows. Here is the phased approach Kiat Lay uses for retrofit projects.
Step 1: Design and Engineering Study
Work with a cold room specialist to create a detailed layout plan based on your product types, required temperature zones, throughput patterns, and energy efficiency targets. This phase determines insulation thickness (typically 100mm for chiller rooms, 150 to 200mm for freezer rooms), refrigeration system sizing, access point placement, and the structural modifications needed to support the installation.
For food distribution warehouses, the design must also account for SFA cold store licensing requirements, including temperature monitoring infrastructure, cleaning and sanitation provisions, and an inspection area if storing meat or seafood products. For pharmaceutical cold rooms, HSA Good Distribution Practice (GDP) compliance requirements, including temperature mapping, audit trail logging, and access control, must be designed in from the start.
Step 2: Pre-Fabrication
Insulated panels, doors, and refrigeration components are pre-fabricated off-site. This reduces the amount of on-site construction work and limits interference with ongoing warehouse operations. Pre-fabrication also improves quality control, as panels are manufactured under controlled conditions rather than assembled from raw materials on a busy warehouse floor.
Step 3: Site Preparation
Schedule floor works, power upgrades, and drainage installation during off-peak hours or in isolated zones. Segment the construction area from the operational warehouse using temporary barriers. This allows normal receiving, storage, and dispatch activities to continue in the rest of the facility while the retrofit zone is being prepared.
Step 4: Installation and Commissioning
The pre-fabricated cold room is assembled on-site. Once the structure is in place, the refrigeration system is connected and commissioned. Commissioning includes verifying temperature uniformity across the storage zone, calibrating humidity controls, testing door seals and air curtain performance, and confirming that monitoring sensors and alert systems are operational.
For cold rooms subject to SFA or HSA oversight, temperature mapping across multiple points within the room is performed over a defined period (typically 24 to 72 hours) to demonstrate that the system maintains the required conditions consistently before goods are introduced.
Step 5: Staff Training and SOP Integration
After commissioning, warehouse staff are trained on new handling procedures, cold room entry and exit protocols, temperature monitoring workflows, and emergency response procedures (e.g. what to do if the system alarms or power fails). Updated standard operating procedures are documented and integrated into the warehouse management system.
Cost-Effective Retrofit Solutions
A cold room warehouse retrofit does not always require a full-scale rebuild. Several approaches can deliver temperature-controlled capability at different price points.
Modular cold room units. Modular walk-in chillers and freezers can be installed in phases, relocated if your layout changes, and expanded by adding additional panels. This is particularly useful for 3PL providers whose client mix and volume fluctuate seasonally.
Centralised dock-access cold rooms. Rather than installing multiple cold rooms throughout the warehouse, position a single, larger cold room near the loading dock with dedicated racking and staging areas. This reduces refrigeration infrastructure costs and simplifies temperature management.
Energy-efficient upgrades. Inverter-driven compressors, fast-acting roller doors, LED lighting rated for cold environments, and upgraded insulation all improve cold room performance while lowering operating costs. These can be added incrementally as budget allows.
Smart monitoring systems. Digital temperature and humidity sensors connected to a central dashboard or mobile app provide real-time visibility and automated alerts. This meets regulatory compliance requirements without adding headcount and reduces the risk of spoilage from undetected temperature excursions.
Project Example: FMCG Logistics Provider, Tampines
A mid-sized logistics company in Tampines operated a dry goods warehouse and began receiving contracts for chilled food distribution. Rather than relocating or building a new facility, they retrofitted part of their existing space.
Kiat Lay’s solution included a modular chiller room with insulated polyurethane panels, a racking layout optimised for carton flow and FIFO handling, dock-level integration with air curtains and fast-closing doors, and smart monitoring with 24/7 temperature alerts.
The retrofit was completed in under four weeks without halting warehouse operations. The new cold chain capability generated a new revenue stream within two months, and operating costs came in 15% lower than projected due to efficient system design.
Project Example: Pharmaceutical Distributor, Changi
A pharmaceutical distributor near Changi Airport needed a cold room maintaining 2 to 8°C for vaccines and temperature-sensitive medicines. The challenge was that their building was not originally designed for refrigeration.
Kiat Lay strengthened the concrete floor with thermal insulation and drainage, installed a high-performance refrigeration system with backup generators, created a multi-zone layout with temperature mapping and audit trail logging, and integrated access control to meet HSA GDP compliance requirements.
The cold room passed regulatory inspection on its first audit. Zero temperature excursions were recorded in the first six months of operation, and the facility’s pharmaceutical clients reported increased confidence in the storage infrastructure.
Convert Your Warehouse with Kiat Lay
Kiat Lay brings over 40 years of cold room engineering experience to warehouse retrofit projects across Singapore. From the initial feasibility assessment through to design, installation, commissioning, and ongoing maintenance, we manage the full process so your operations stay running while the cold room goes in.
Whether you need a single modular chiller room, a multi-zone cold storage facility, or an ASRS-integrated cold room warehouse, we engineer every project for reliable temperature control, energy efficiency, and regulatory compliance.
Contact us at (65) 6793 3313 or enquiry@kiatlay.com.sg to discuss your warehouse retrofit or request a site assessment.
Frequently Asked Questions
What is a cold room warehouse?
A cold room warehouse is a warehouse facility where part or all of the storage space is temperature-controlled using insulated panels, commercial refrigeration systems, and digital monitoring. It allows businesses to store perishable or temperature-sensitive goods such as food, pharmaceuticals, and chemicals at precise conditions, typically ranging from -25°C for frozen storage to 8°C for chilled storage.
How long does a warehouse cold room retrofit take?
Timelines vary based on the scope of work. A straightforward modular chiller installation in an existing warehouse can be completed in three to four weeks. Larger projects involving floor reinforcement, multi-zone layouts, ASRS integration, or regulatory compliance work (SFA, HSA) may take two to four months from design through to commissioning.
Do I need to shut down my warehouse during a retrofit?
Not if the project is planned and phased correctly. Kiat Lay’s approach segments the construction zone from the operational area, schedules disruptive works during off-peak hours, and pre-fabricates components off-site to minimise on-site construction time. Both of our Singapore case studies were completed without halting existing warehouse operations.
What regulatory approvals do I need for a cold room warehouse in Singapore?
This depends on what you store. Food distribution warehouses handling SFA-regulated products (meat, seafood, dairy) require an SFA cold store licence. Pharmaceutical storage must comply with HSA Good Distribution Practice guidelines. All cold room installations using combustible insulation panels must meet SCDF Fire Code 2023 compartmentalisation requirements. Your cold room specialist should design the installation to meet all applicable standards and coordinate with the relevant authorities.
How much does it cost to retrofit a warehouse with a cold room?
Costs vary significantly based on room size, temperature range, insulation specification, refrigeration capacity, floor preparation requirements, and regulatory compliance needs. A small modular chiller room may cost tens of thousands of dollars, while a large multi-zone cold room warehouse with ASRS integration runs into the hundreds of thousands or more. The best approach is to request a feasibility assessment and detailed quotation from a specialist. In many cases, the retrofit investment is recovered within two to three years through new revenue streams and operational savings.