


Industrial Cold Room Design for Centralised F&B Production Facilities
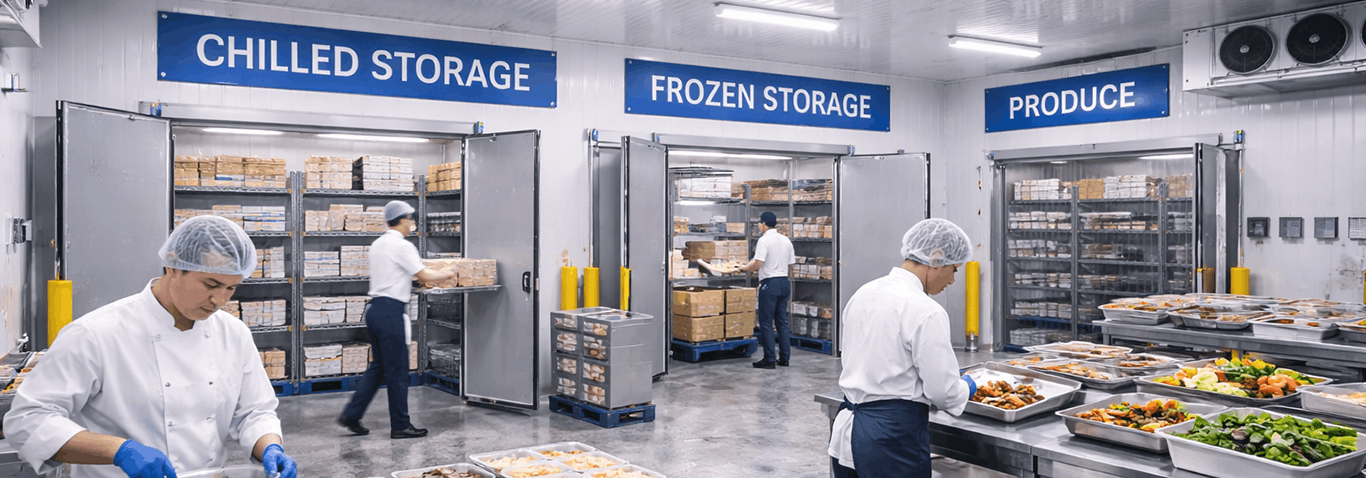
As food and beverage brands grow, many shift towards centralised production facilities to supply multiple outlets in a consistent and efficient way. This applies to hotel groups managing several dining concepts, cloud kitchen operators serving a city, and franchise brands coordinating menus across locations. In these setups, a well-designed industrial cold room plays a key role in keeping operations running smoothly.
Cold rooms are used for storing raw ingredients, staging items for production, and holding finished goods before dispatch. However, designing cold storage for a central kitchen goes beyond basic refrigeration. It needs to support multiple outlets, allow for future growth, and handle both chilled and frozen workflows without disruption.
This article looks at how thoughtful cold room design supports high-volume F&B operations while improving food safety, workflow efficiency, and long-term performance.
Supporting Multiple Outlets from a Single Kitchen
Centralised production facilities act as the main supply point for various outlets, including restaurants, cafés, and delivery kitchens. The cold room must be able to manage a wide range of ingredients and products, each with different storage needs.
1. Segregated Zones for Different Menu Requirements
A central kitchen often produces:
- Chilled items such as salads, sauces, and marinated proteins
- Frozen products like desserts, par-baked breads, and ready meals
- Speciality items with strict storage needs, including allergen-free or gluten-free products
To maintain quality and prevent cross-contamination, cold rooms are divided into zones with specific temperature ranges and clear product separation.
For example, a hotel kitchen serving multiple outlets used the following setup:
- +2°C to +4°C for proteins and dairy
- +4°C to +8°C for fresh produce and prepared items
- –18°C and below for frozen goods
This zoning made it easier to maintain food safety standards while keeping workflows organised.
2. Workflow Integration Across Departments
Cold rooms should be designed around how the kitchen operates. Key considerations include:
- Placement near receiving areas for faster unloading
- Easy access for staging ingredients before production
- Direct routes for dispatch to outlets
When cold storage is aligned with workflow, it reduces handling time and improves overall efficiency, especially for facilities managing frequent daily deliveries.
Scalable Cold Room Construction for Growing F&B Brands
Growth is a constant in centralised F&B operations. Whether expanding outlets or increasing production volume, cold room design should allow for easy scaling.
1. Modular Panel Systems
Cold rooms built with interlocking insulated panels can be expanded or adjusted with minimal disruption.
Benefits include:
- Gradual expansion as demand increases
- Ability to introduce new temperature zones without major reconstruction
- Flexibility to reconfigure layouts when operations change
A cloud kitchen operator, for example, expanded its storage capacity within a year by using modular panels, avoiding downtime during upgrades.
2. Scalable Refrigeration Systems
Refrigeration systems should also support growth. Useful features include:
- Variable capacity compressors that adjust based on load
- Additional evaporators that can be added when needed
- Separate circuits that allow phased expansion
These features help balance initial investment with future needs.
3. Digital Monitoring and Control
As operations grow, monitoring becomes more important. Modern cold rooms often include:
- Cloud-based temperature tracking
- Alerts for temperature changes or door activity
- Access logs for quality control and audits
These tools provide better visibility and support compliance with food safety requirements.
Managing Chilled and Frozen Production Workflows
Central kitchens often handle both chilled and frozen products within the same production cycle. Each requires different handling and storage conditions.
1. Maintaining Temperature Stability
Frequent door openings can affect internal temperatures, especially during busy periods.
To maintain stability:
- Use fast-closing insulated doors
- Install high-quality insulation
- Add air curtains or strip doors to reduce warm air entry
In one case, a kitchen experienced temperature fluctuations during peak operations. After upgrading doors and airflow systems, temperature control improved significantly.
2. Handling Mixed Temperature Storage
Some operations need chilled and frozen storage close to each other. Examples include:
- Chilled items waiting for blast freezing
- Frozen products paired with chilled components
- Semi-finished goods moving between stages
Partitioned cold rooms with separate temperature zones can address this need. These setups allow independent control while sharing infrastructure.
Advantages include:
- More efficient workflows
- Reduced space requirements
- Lower construction costs
A bakery using this approach was able to streamline its production process and reduce energy use.
Case Example: Centralised Hotel Kitchen Upgrade
A resort group with multiple dining outlets faced limitations due to an undersized and poorly organised cold room. The lack of zoning and expansion capacity created operational bottlenecks.
After upgrading their cold storage, they:
- Increased chilled and frozen capacity using modular panels
- Created dedicated zones for different product categories
- Installed scalable refrigeration systems
- Added real-time monitoring tools
This resulted in:
- Faster production turnaround
- Better inventory control
- Reduced spoilage
- Improved documentation for food safety
The new design also allowed for future adjustments as the business expanded.
Best Practices for Industrial Cold Room Design
When planning cold rooms for centralised F&B facilities, keep these points in mind:
1. Plan for Flexibility
Allow for menu changes, seasonal demand, and business growth.
2. Maintain Temperature Integrity
Ensure consistent temperatures with proper insulation and airflow design.
3. Support Efficient Workflow
Position cold storage to match production processes and reduce handling time.
4. Think Long-Term
Design systems that can expand without major disruption.
Conclusion
Industrial cold room design plays a vital role in centralised F&B production. When built to support multiple outlets, allow for expansion, and handle both chilled and frozen workflows, cold rooms help maintain consistency and efficiency.
For hotel groups, cloud kitchens, and growing F&B brands, well-planned cold storage ensures that ingredients and finished products are stored and delivered in the right condition. It also supports better food safety practices, reduces waste, and prepares the business for future growth.