


Cold Room Construction for Cloud Kitchens and Virtual Brands
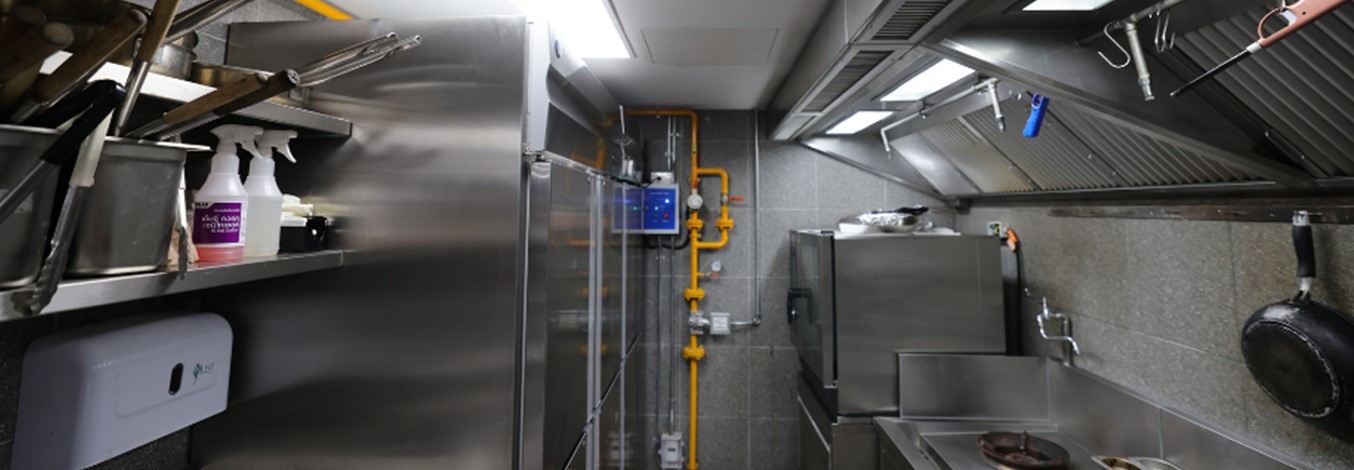
Cloud kitchens and virtual brands have reshaped the foodservice landscape. By separating kitchen operations from dine-in spaces, these models focus on delivery-first production, multi-brand menus, and rapid turnover.
At the centre of these operations is efficient cold storage. A well-designed cold room supports space optimisation, menu flexibility, and consistent food quality across multiple concepts.
This blog covers how to design and construct cold rooms for cloud kitchens, including space planning, multi-brand storage, and flexible configurations for scaling operations.
What Is a Cloud Kitchen?
A cloud kitchen, also known as a ghost kitchen or virtual kitchen, is a delivery-only food production facility that operates without a dine-in space. These kitchens often host multiple brands from a single location, using shared infrastructure to maximise efficiency and reduce overhead costs.
Virtual brands operate within these kitchens, offering different menus that may share ingredients, staff, and equipment. This model allows food businesses to launch new concepts quickly, test demand, and scale without investing in traditional restaurant setups.
Space-Efficient Cold Room Design in Shared Kitchens
Cloud kitchens typically operate within limited footprints, often in converted industrial or warehouse spaces. Efficient use of space is critical.
Compact Footprint With Maximum Usability
Traditional walk-in chillers can consume valuable floor area. Modern cold room design focuses on:
- Modular insulated panels for flexible layouts
- Vertical racking to maximise storage height
- Integrated cold storage within kitchen workflows
A compact design focuses on efficiency, not reduced capacity. Vertical storage and narrow aisles help maximise usable space.
Case Example: Cross-Brand Cloud Kitchen Expansion
A Singapore-based operator running three virtual brands within a 250 m² facility introduced a customised cold room with vertical racking and overhead shelving. This freed up prep space and increased production capacity by 20 percent without expanding the footprint.
Multi-Access and Workflow Integration
Cold rooms should support kitchen flow rather than interrupt it:
- Positioned near prep stations for faster access
- Linked to staging and dispatch areas
- Designed to reduce cross-traffic
This reduces door opening time and maintains stable internal temperatures.
Supporting Multiple Menus With Segregated Cold Room Storage
Running multiple brands from one kitchen requires organised and clearly defined storage.
Zoned Cold Rooms for Brand Separation
Cold rooms can be divided into functional zones:
- Zone A: Proteins and dairy for shared use
- Zone B: Fresh produce for health-focused menus
- Zone C: Sauces and prepped items
- Zone D: Frozen goods and desserts
Zoning reduces picking errors and supports proper stock rotation.
Case Example: Multi-Brand Chilled Storage
A kitchen operating both a poke bowl and sandwich brand implemented labelled shelving zones within a single chiller. Picking errors dropped by 40 percent, and inventory tracking became more efficient.
Allergen and Dietary Segregation
Cold room design should support dietary requirements:
- Dedicated shelving for allergen-sensitive items
- Colour-coded racks for easy identification
- Digital tracking linked to inventory systems
This reduces contamination risk and supports compliance.
Flexibility in Cold Room Construction for Fast-Changing Concepts
Cloud kitchens evolve quickly. Cold room design must support frequent changes.
Modular and Reconfigurable Designs
Flexible construction allows:
- Adjustable panel layouts
- Mobile shelving systems
- Reallocation of storage zones
Operators can adapt to seasonal menus or new brands without major renovation.
Scalable Refrigeration and Control Systems
Cold rooms should grow with the business:
- Expandable refrigeration capacity
- Multi-zone temperature control
- Adjustable setpoints for different food types
Examples include lower temperatures for frozen desserts and higher settings for fresh produce.
Operational Efficiency and Food Quality
Cold room design directly impacts efficiency and consistency.
Temperature Recovery and Door Management
Frequent access is common in shared kitchens. Effective design includes:
- Rapid-close insulated doors
- Strip curtains
- Controlled airflow systems
These features help maintain stable temperatures and reduce energy use.
Inventory Visibility and Traceability
Modern kitchens integrate cold storage with digital systems:
- Barcode or RFID tracking
- Real-time inventory monitoring
- Automated expiry alerts
- FIFO stock management
This improves accuracy and reduces waste.
Case Example: Ghost Kitchen Expansion
A multi-brand kitchen in Kuala Lumpur expanded to support three brands within a year. Modular cold room partitions and separate temperature zones reduced picking times by 30 percent and improved product consistency.
Best Practices for Cold Room Design in Cloud Kitchens
- Design Around Workflow
Position cold rooms close to prep and dispatch areas to reduce delays and maintain temperature stability. - Implement Clear Zoning
Separate storage by brand, ingredient type, and dietary category to minimise errors. - Plan for Growth
Use modular systems and scalable refrigeration to support expansion without redesign. - Integrate Digital Systems
Connect cold rooms with inventory tracking and monitoring tools for better control and visibility.
Conclusion
Cold room construction for cloud kitchens requires a balance of space efficiency, flexibility, and operational control. As virtual brands continue to expand, cold storage must support high turnover, diverse menus, and consistent quality.
A well-designed cold room improves workflow, reduces waste, and supports scalable growth.
Frequently Asked Questions
What is the ideal temperature for a cloud kitchen cold room?
Most cold rooms operate between 2°C and 8°C for chilled storage, while frozen storage typically runs at -18°C or lower.
How do cloud kitchens manage multiple brands in one cold room?
They use zoning, labelled shelving, and digital inventory systems to separate ingredients and prevent mix-ups.
Why is modular cold room design important for cloud kitchens?
Modular systems allow kitchens to adapt quickly to new menus, seasonal demand, or additional brands without costly renovations.
How can cold rooms improve kitchen efficiency?
By reducing movement, improving access to ingredients, and maintaining stable temperatures during high-volume operations.
What features reduce temperature loss in busy kitchens?
Strip curtains, fast-closing doors, airflow control systems, and proper layout planning help maintain consistent temperatures.
Can one cold room support both chilled and frozen storage?
Yes, with proper zoning and separate compartments or dual-temperature systems within the same structure.
Planning a cloud kitchen or expanding your virtual brands?
Speak with cold room specialists to design a space-efficient, scalable solution tailored to your kitchen operations.