


Cold Room Design for Regional Distribution Spoke Facilities
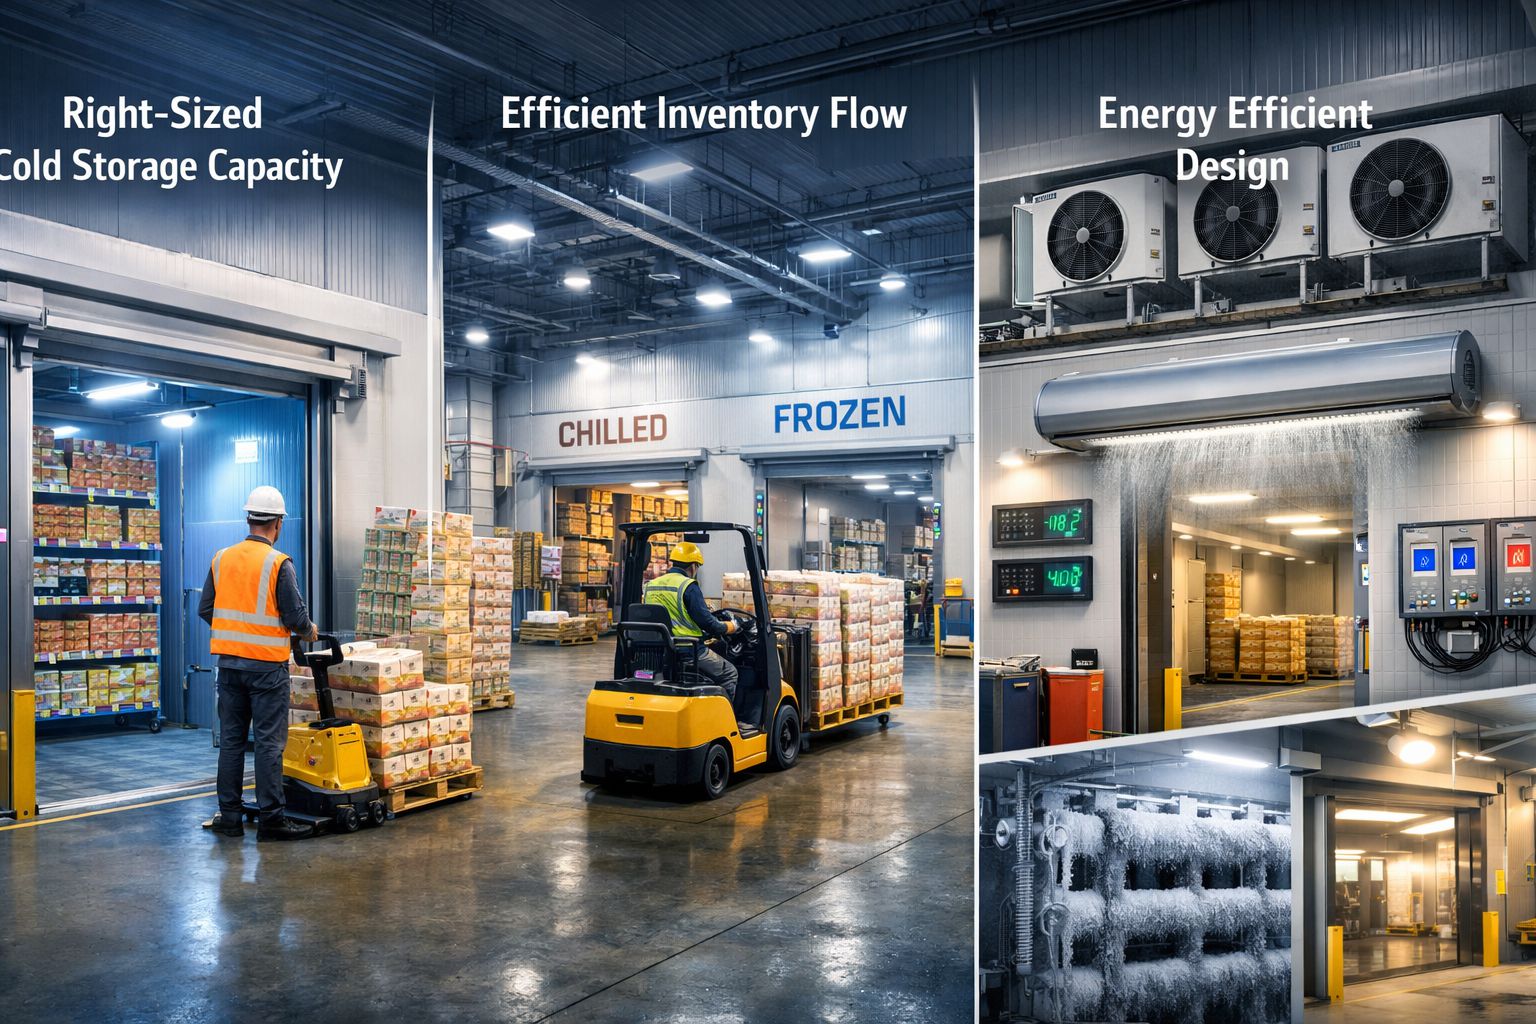
Regional distribution spoke facilities play a critical role in cold chain logistics. They bring temperature-sensitive inventory closer to demand points, support faster fulfilment and reduce pressure on central distribution centres. For these facilities to perform well, cold room design must be planned around capacity, inventory flow, temperature stability and long-term energy efficiency.
Cold storage should not be treated as a passive holding area. In a regional spoke facility, the cold room directly affects throughput, delivery reliability, stock integrity and operating cost. A poorly planned cold room can create bottlenecks, increase handling time, raise energy consumption and expose temperature-sensitive goods to unnecessary risk.
For food distributors, pharmaceutical logistics providers, e-commerce grocers and third-party logistics operators, the goal is not simply to build a larger cold room. The goal is to design a cold storage system that matches actual inventory movement, supports cross-region distribution and performs reliably without unnecessary system overbuild.
This article covers three key areas of cold room planning for regional distribution spoke facilities:
- Right-sizing cold room capacity
- Supporting smooth cross-region inventory movement
- Designing energy-efficient cold rooms without overbuilding the system
We also look at practical design considerations for spoke facilities that need to balance fast movement, temperature control and operational resilience.
What Is a Regional Distribution Spoke Facility?
A regional distribution spoke facility is a secondary logistics hub that sits between a central distribution centre and end customers, retail outlets or local delivery routes. Instead of holding all inventory at one central location, businesses use spoke facilities to move selected stock closer to regional demand.
For cold chain operations, spoke facilities are especially important because they help reduce delivery distances, shorten lead times and support more responsive fulfilment. However, they also create added design pressure. Products may arrive from a central hub, be temporarily stored, picked, staged and dispatched again within a short operating window.
This means the cold room must support fast product movement without compromising temperature control. Capacity, zoning, access routes, door systems and monitoring should all work together as part of one operational flow.
1. Right-Sizing Cold Room Capacity
Designing the right cold room, not simply the biggest cold room, is the first step in efficient spoke facility planning. Oversizing wastes warehouse space and increases energy consumption. Undersizing can create congestion, delayed dispatch, stock damage and temperature control issues.
Right-sizing is about matching storage volume to movement patterns. A spoke facility may not need to hold large volumes for long periods, but it does need enough usable space for receiving, staging, picking and dispatch during peak periods.
Understand Inventory Characteristics
Cold room capacity should be planned around the products being handled and how quickly they move through the facility. Key factors include:
- Inventory volume and turnover rate
● Product temperature requirements
● Delivery and replenishment frequency
● Peak season demand
● Picking and staging requirements
● Space needed for safe staff and equipment movement
● Future growth plans
High-turnover products, such as fresh produce, chilled dairy or ready-to-dispatch pharmaceutical products, may require frequent access and practical staging space. Slower-moving frozen goods may benefit from deeper storage zones with racking systems designed for density.
Different SKUs may also require different temperature environments. A spoke facility that handles chilled, frozen and ambient products should avoid forcing all inventory into one generic cold room layout. Multi-temperature planning helps protect product quality while improving workflow.
Plan for Growth Without Overbuilding
A good cold room design should account for projected growth, but it should not inflate capacity beyond operational need. Oversized rooms increase cooling load, reduce warehouse flexibility and may create inefficient picking routes.
For regional spoke facilities, modular cold room design is often a practical solution. Modular systems built with insulated panels can allow operators to expand or reconfigure storage areas as demand changes, without committing to unnecessary capacity from the start.
This is useful for e-commerce, grocery fulfilment and 3PL operations where volume can shift quickly due to seasonality, promotions, new client contracts or changes in regional demand.
Design Around Usable Capacity, Not Just Floor Area
Cold room planning should consider usable capacity rather than only room size. A large cold room with poor racking, narrow access routes or blocked airflow may perform worse than a smaller room with well-planned storage and movement pathways.
Usable capacity depends on:
- Racking height and configuration
● Forklift or pallet jack access
● Aisle width
● Airflow clearance
● Door position
● Staging requirements
● Stock rotation process
For example, a distribution operator may find that a smaller cold room with modular racking and clearer staging zones performs better than a larger freezer that restricts movement and occupies valuable warehouse space.
2. Supporting Cross-Region Inventory Movement
Regional spoke facilities exist to move inventory closer to demand centres and push stock onward quickly. Cold room design can either support this flow or slow it down.
The cold room should be integrated with the wider logistics layout, including inbound docks, outbound docks, staging areas, picking zones and vehicle loading points. The shorter and more logical the product journey, the lower the risk of temperature drift and handling delays.
Integrate Cold Storage with Inbound and Outbound Flow
Efficient spoke facilities arrange cold rooms so products move through the site in a clear sequence:
Inbound receiving → temperature-controlled storage → picking or consolidation → staging → outbound dispatch
This reduces unnecessary travel distance, limits product exposure outside controlled conditions and improves labour efficiency.
Key layout considerations include:
- Cold rooms positioned near active loading zones
● Separate inbound and outbound movement paths where possible
● Adequate staging space for dispatch waves
● Clear forklift and pallet jack routes
● Doors located to reduce cross-traffic
● Airlocks or buffer zones for frequent loading activity
For cold chain logistics, every unnecessary movement adds risk. A well-planned layout helps products spend less time outside their required temperature range and helps staff complete loading and dispatch more consistently.
Use Multi-Temperature Zones
Many spoke facilities handle mixed-temperature inventory. A single delivery route may include chilled products, frozen goods and ambient items. Cold room design should support this without causing repeated movement between disconnected storage areas.
Multi-temperature zones allow operators to manage different product categories within a coordinated layout. This may include chilled rooms, freezer rooms, pre-cool areas, dispatch staging zones and temperature-controlled consolidation areas.
This is especially useful for:
- Online grocery fulfilment
● Foodservice distribution
● Pharmaceutical logistics
● Retail replenishment
● Meal kit operations
● Central kitchen dispatch
By grouping compatible temperature zones logically, order pickers can process mixed-temperature orders more efficiently while maintaining better control over product condition.
Include Buffer Zones and Airlocks
Frequent door opening is one of the biggest sources of cold air loss in active distribution facilities. Buffer zones, airlocks and vestibules help reduce temperature shock between the cold room and ambient warehouse areas.
In high-throughput spoke facilities, these features are not optional design extras. They help protect temperature stability, reduce compressor strain and improve working conditions near loading areas.
Air curtains, strip curtains, rapid-action doors and insulated loading interfaces can also help reduce air exchange during frequent product movement.
Support Fast Picking and Dispatch
Cold room design should support the way orders are actually picked and dispatched. This includes the placement of fast-moving items, pallet staging areas, barcode scanning points and dispatch lanes.
Fast-moving SKUs should not be buried deep inside the cold room. They should be positioned in accessible zones that reduce travel time and support efficient stock rotation. Slower-moving or reserve inventory can be placed deeper within the storage layout.
This approach helps improve fulfilment speed while reducing unnecessary door openings and equipment movement.
3. Energy-Conscious Cold Room Design Without System Overbuild
Cold rooms can be energy-intensive, especially in Singapore’s warm and humid climate. However, energy efficiency should not come from undersized systems that struggle to maintain temperature. It should come from proper engineering, insulation, load calculation and smart control.
A well-designed cold room should maintain stable temperatures with the least practical energy input. This requires balancing cooling capacity, insulation quality, airflow, access frequency and product load.
Reduce Heat Gain at the Source
The first step in reducing energy waste is limiting heat ingress. Heat enters the cold room through walls, floors, ceilings, doors, product loading, lighting and staff movement.
Energy-conscious design should consider:
- High-density insulated panels
● Properly sealed joints
● Insulated flooring where required
● Well-fitted cold room doors
● Vapour barriers
● Reduced door opening time
● Air curtains or strip curtains
● Correct room placement within the warehouse
Thermal protection should be planned from the start. Once a cold room is operational, poor insulation and high air leakage are difficult and costly to correct.
Select Systems Based on Actual Load
Overbuilding refrigeration systems can increase capital cost, energy use and maintenance complexity. Underbuilding creates performance risk. The correct approach is to calculate cooling load based on actual site conditions and operating patterns.
Cooling load should account for:
- Product type and incoming product temperature
● Daily loading volume
● Door opening frequency
● Room size and insulation value
● Ambient temperature
● Lighting and equipment heat gain
● Staff activity inside the room
● Required pull-down time
This allows the system to be designed for real operating demand rather than guesswork. For spoke facilities, where stock may move quickly in and out, this calculation is especially important.
Use Efficient Components and Controls
Modern cold room systems can be designed to respond more intelligently to demand. This helps reduce energy use during quieter periods while maintaining reliable temperature performance during peak activity.
Energy-efficient components may include:
- Inverter-driven compressors
● Variable-speed fans
● Smart defrost controls
● LED lighting
● Digital temperature controllers
● Door activity monitoring
● Remote monitoring dashboards
● Automated alerts for temperature deviation
These features help operators identify energy waste, maintenance issues and temperature risks earlier. They also support better accountability across multi-site distribution networks.
Monitor Performance Continuously
Continuous monitoring is important for both energy management and compliance. Real-time temperature logs, alarm systems and performance dashboards help operators detect issues before they affect stock quality.
For food logistics, this can support HACCP-related record keeping. For pharmaceutical logistics, monitoring can support GDP-aligned cold chain practices where accurate temperature records are essential.
Monitoring data can also show whether a cold room is being underused, overloaded or affected by poor door discipline. This allows operators to make operational improvements without immediately investing in new capacity.
Practical Design Considerations for Regional Spoke Facilities
Every spoke facility has different constraints, but strong cold room design usually depends on the same practical questions. Before building or upgrading a cold room, operators should consider:
- What products will be stored, and at what temperatures?
● How long will products stay in the facility?
● What are the busiest receiving and dispatch periods?
● How often will doors be opened?
● How will goods move from dock to cold room to dispatch?
● Is there enough staging space for peak activity?
● Can the design support future volume growth?
● How will temperature and energy performance be monitored?
● Can maintenance teams access key equipment safely?
Answering these questions early helps avoid common design issues such as oversized rooms, congested aisles, poor airflow, inefficient loading routes and excessive energy use.
Example: High-Throughput Food Distribution Spoke
A regional food distribution facility may handle chilled produce, frozen items and ambient products for multiple delivery routes. The operation needs fast turnaround, reliable temperature control and clear staging for outbound dispatch.
A practical cold room design may include:
- Chilled and frozen zones positioned near outbound docks
● A temperature-controlled staging area for route consolidation
● Rapid-action doors to reduce cold air loss
● Racking layouts based on SKU movement speed
● Monitoring dashboards for temperature and door activity
● Clear separation between inbound receiving and outbound dispatch
This type of design helps reduce handling time, protect product quality and support smoother regional fulfilment.
Example: E-Commerce Grocery Spoke Facility
An online grocery spoke facility needs to process mixed-temperature orders quickly. Orders may contain chilled produce, frozen goods and ambient items within the same delivery batch.
A suitable cold room design may include:
- Multi-temperature compartments
● Chilled order consolidation zones
● Freezer storage for slower-moving frozen SKUs
● Fast-access shelving for high-volume products
● Buffer zones between cold rooms and packing areas
● Clear picking routes to reduce staff travel time
By designing the cold room around order flow, the facility can improve picking speed while reducing the time goods spend outside controlled temperatures.
Example: Data-Led Cold Room Optimisation
A logistics facility experiencing congestion may not always need a larger cold room. In some cases, sensor data and movement analysis can reveal that the issue is poor layout rather than insufficient capacity.
Useful data points include:
- Temperature patterns
● Door opening frequency
● Occupancy levels
● SKU movement speed
● Picking routes
● Hot spots and airflow issues
● Energy consumption trends
By adjusting racking layouts, improving airflow and relocating fast-moving stock, operators may increase usable capacity without expanding the cold room footprint.
Conclusion
Cold room design for regional distribution spoke facilities is about more than storage capacity. It is about building a temperature-controlled environment that supports fast inventory movement, protects product integrity and operates efficiently over the long term.
A well-planned cold room helps distribution operators improve throughput, reduce handling risk, control energy consumption and support reliable cross-region fulfilment. The right design should match the facility’s product mix, operating rhythm, growth plans and compliance requirements.
Kiat Lay cold room builders design and construct customised cold room systems for logistics, food distribution, e-commerce, pharmaceutical, and industrial cold chain operations. Whether you are planning a new regional spoke facility or upgrading an existing cold storage area, our team delivers practical, energy-conscious solutions tailored to your operational workflow, storage requirements, and long-term efficiency goals.
FAQs About Cold Room Design for Regional Distribution Spoke Facilities
What is the purpose of a regional distribution spoke facility?
A regional distribution spoke facility helps move inventory closer to customers, retail outlets or local delivery routes. In cold chain logistics, it reduces delivery distance, supports faster fulfilment and helps maintain temperature control across regional distribution networks.
Why is cold room design important for spoke facilities?
Cold room design is important because spoke facilities handle frequent receiving, staging, picking and dispatch. A good design improves inventory flow, reduces temperature exposure, supports faster turnaround and helps control energy use.
How can cold room design improve inventory movement?
Cold room design improves inventory movement by placing storage zones close to receiving and dispatch areas, creating clear product flow, reducing unnecessary travel distance and providing enough staging space for peak operations.
What causes energy waste in cold rooms?
Common causes of energy waste include poor insulation, frequent door openings, air leakage, oversized systems, inefficient lighting, poor airflow, incorrect set points and delayed maintenance.
How can spoke facilities reduce cold air loss?
Spoke facilities can reduce cold air loss through rapid-action doors, strip curtains, air curtains, airlocks, vestibules, well-sealed doors and better loading discipline. These features help maintain stable temperatures during frequent movement.