


Cold Room Planning for Food Manufacturing Facilities in Singapore
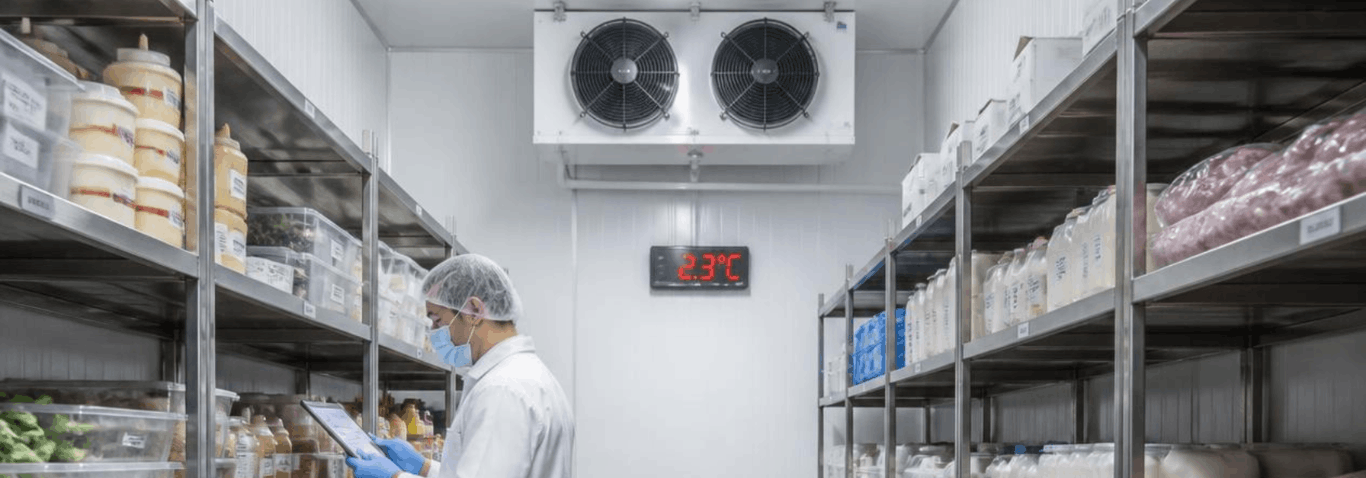
Food manufacturers rely on efficient cold storage to maintain product quality, support food safety and keep production running smoothly. Whether producing baked goods, ready to eat meals, processed ingredients or beverages, a well planned cold room plays an important role in day to day operations.
As production grows, storage requirements become more complex. Businesses often need to accommodate different ingredients, finished products and varying storage temperatures while ensuring efficient stock movement across multiple production stages. A cold room that was suitable during the early stages of operation may no longer support increasing production volumes or changing operational requirements.
Planning a cold room is therefore more than deciding how much storage space is required. Factors such as workflow, temperature control, accessibility and future expansion should all be considered during the design stage. A well designed system helps improve operational efficiency while supporting food safety and reducing unnecessary handling throughout the facility.
This article explores the key considerations when planning a cold room for food manufacturing facilities and how working with an experienced cold room specialist can help businesses develop a solution that meets both current and future operational needs.
Understanding Cold Storage Requirements
No two food manufacturing facilities operate in exactly the same way. A central kitchen preparing meals for multiple outlets has different storage requirements from a bakery producing pastries or a manufacturer processing frozen ingredients. Understanding these operational differences is the first step in designing an effective cold room.
Some facilities require chilled storage for fresh ingredients that move quickly into production. Others may need dedicated areas for finished products awaiting distribution. Businesses producing multiple product categories may also benefit from separate storage zones to improve organisation and reduce unnecessary movement within the cold room.
Typical food manufacturing facilities that require customised cold room solutions include:
- Commercial bakeries
- Central kitchens
- Food processing plants
- Catering companies
- Ready to eat meal manufacturers
- Beverage production facilities
Although their operations differ, these businesses share a common objective. Their cold storage must support efficient production while maintaining consistent storage conditions throughout the working day.
Planning also involves considering how products move between receiving, preparation, production, storage and dispatch. Positioning the cold room within the overall facility layout can reduce unnecessary travel time and improve workflow, particularly during busy production periods.
Many businesses focus primarily on storage capacity when planning a cold room. However, operational efficiency is often influenced just as much by the layout, shelving arrangement and accessibility of the storage space. A practical design allows staff to retrieve ingredients quickly while maintaining organised stock rotation and minimising the time that cold room doors remain open.
For businesses planning a new facility or expanding an existing operation, designing the cold room around daily workflow can deliver long term operational benefits beyond simply increasing storage capacity.
Key Planning Considerations
Every food manufacturing facility has its own operational requirements, but several planning principles apply across most environments.
When designing a cold room, consider the following:
Storage capacity
Estimate both current and future storage requirements. Planning for business growth can help reduce the need for major modifications later.
Temperature requirements
Different ingredients may require different storage temperatures. Identifying these requirements early helps determine whether multiple storage zones should be incorporated into the design.
Workflow efficiency
The cold room should support the natural flow of production, allowing staff to access ingredients and finished products without disrupting daily operations.
Stock organisation
Adequate shelving and clear storage zones help maintain inventory control while supporting First In, First Out stock rotation practices.
Accessibility
Door locations, aisle widths and shelving layouts should allow safe and efficient movement for staff, particularly during peak production periods.
Workflow and Temperature Planning
A cold room should support the way a food manufacturing facility operates rather than becoming an obstacle to daily production. During the planning stage, it is important to understand how raw materials enter the facility, how products move through production and where chilled storage is required.
For example, ingredients delivered from suppliers should be transferred into cold storage with minimal handling. Likewise, finished products awaiting dispatch should be stored in a designated area to avoid disrupting production activities. A logical workflow not only improves operational efficiency but also reduces the time that cold room doors remain open, helping maintain a consistent internal temperature.
For facilities handling different types of food products, separate storage zones may also be beneficial. This approach helps improve stock organisation while supporting food safety requirements and reducing the risk of cross contamination.
If your facility requires a customised solution, Kiat Lay offers Cold Room Design and Installation services that are tailored to different operational requirements, from food manufacturing plants to commercial kitchens and industrial facilities.
Balancing Capacity with Future Growth
Many food manufacturers plan cold storage based on their immediate production needs. While this may be sufficient initially, production requirements often change as businesses expand their operations, introduce new product lines or increase distribution.
Planning for future growth from the beginning can help avoid costly alterations later. Factors such as available floor space, refrigeration capacity and shelving configuration should all allow flexibility for future operational changes.
Some businesses may also be considering warehouse automation or Automated Storage and Retrieval Systems (ASRS) as part of their long term expansion plans. When properly planned, cold room infrastructure can be designed to support ASRS integration, allowing businesses to improve storage efficiency while maintaining temperature controlled conditions.
As a contractor experienced in industrial cold room solutions, Kiat Lay also designs cold rooms that can be integrated with ASRS environments, ensuring refrigeration systems complement automated warehouse operations where required.
Planning Considerations at a Glance
|
Planning Area |
Why It Matters |
|
Storage capacity |
Supports current operations and future expansion |
|
Temperature zoning |
Maintains suitable conditions for different products |
|
Workflow |
Improves productivity and reduces unnecessary movement |
|
Shelving layout |
Makes stock retrieval faster and more organised |
|
Future automation |
Allows integration with ASRS where applicable |
Food manufacturers operate in a highly regulated environment where maintaining product quality is essential. Consistent refrigeration performance helps preserve ingredient quality while supporting food safety throughout production and storage.
However, installing a cold room is only part of the process. Regular servicing is equally important to ensure refrigeration systems continue operating efficiently. Preventive maintenance can help identify worn components before they result in unexpected breakdowns that interrupt production.
Businesses should consider scheduling routine inspections for refrigeration equipment, door seals, evaporator units and temperature monitoring systems. These checks contribute to more reliable performance and can help extend the operational lifespan of the cold room.
Kiat Lay provides Cold Room Maintenance and Repair Services to support customers after installation. Regular servicing helps businesses minimise downtime while maintaining reliable refrigeration performance throughout the year.
Working with the Right Cold Room Specialist
Choosing a cold room contractor should involve more than comparing prices. The right solution depends on understanding how the facility operates, the products being stored and how the business expects to grow over time.
An experienced contractor will typically assess several aspects before recommending a solution, including:
- Production capacity and daily workflow
- Types of products requiring temperature controlled storage
- Available installation space
- Refrigeration requirements
- Energy efficiency considerations
- Future expansion plans
- Ongoing maintenance requirements
This planning process helps ensure the cold room supports operational efficiency instead of becoming a limitation as production increases.
Rather than offering a standard solution, customised cold room planning allows the system to be designed around the customer’s operational requirements. This includes selecting suitable insulation panels, refrigeration systems, door configurations and storage layouts based on the intended application.
Case Example
Consider a food manufacturer that supplies ready to eat meals to supermarkets and retail outlets across Singapore.
Initially, the business operates with a single chilled storage area for raw ingredients and finished products. As production increases, staff begin sharing the same storage space for incoming deliveries, prepared ingredients and packaged meals awaiting dispatch. This creates congestion during peak production periods and makes inventory management more challenging.
After reviewing the production workflow, the cold room is redesigned with dedicated storage zones and improved shelving layouts. Separate access points for receiving and dispatch also reduce unnecessary movement within the facility.
Although the overall storage capacity remains similar, the revised layout improves operational efficiency by supporting smoother stock movement and better organisation throughout the production process. This example highlights why effective cold room planning involves more than increasing storage space. Understanding how the facility operates often has a greater impact on long term performance.
Conclusion
Every food manufacturing facility has unique operational requirements. Whether producing baked goods, processed foods, beverages or ready to eat meals, cold storage should be planned around the production process rather than simply the amount of available space.
A well designed cold room supports product quality, improves workflow and provides flexibility for future business growth. By considering storage capacity, temperature requirements, workflow, maintenance and potential automation during the planning stage, businesses can develop a solution that continues to meet operational needs as production evolves.
Working with an experienced cold room specialist also provides greater confidence that the refrigeration system is designed for long term reliability and efficiency, from initial planning through to installation and post sales support.
If you are planning a new food manufacturing facility or upgrading your existing cold room, contact Kiat Lay to discuss a customized solution tailored to your operational requirements. Our team provides cold room design, installation and maintenance services for a wide range of industrial and commercial applications across Singapore.