


How Cold Room Racking Layout Affects Refrigeration Airflow
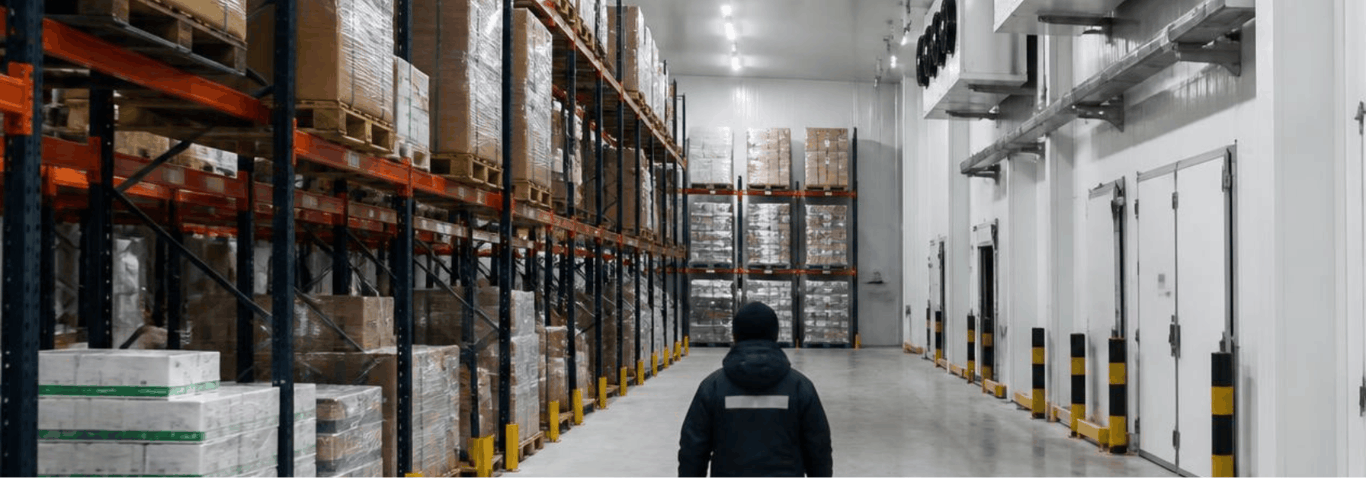
Racking allows logistics operators to make better use of limited cold storage space, particularly where large quantities of palletised goods need to be stored. However, adding more storage positions does not automatically make a cold room more efficient.
The position, height and arrangement of racking can influence how cold air moves through the room. If racks are placed too close to refrigeration equipment or stored products block important airflow paths, some areas may become more difficult to cool consistently.
This can become a practical concern for logistics operators managing high volume cold storage. The objective is not simply to maximise pallet positions. The racking system needs to work together with the refrigeration system, access routes and daily storage activities. For this reason, racking should be considered during cold room planning rather than added after the refrigeration system and room layout have already been finalized.
Why Racking Can Affect Cold Room Airflow
A refrigeration system needs to circulate cooled air throughout the storage environment. The exact airflow pattern depends on the room dimensions, refrigeration equipment, temperature requirement and internal configuration. Racking introduces additional structures into this environment.
When pallets are stored on racks, they occupy vertical and horizontal space that would otherwise be available for air movement. If the configuration is too dense or poorly positioned, it can restrict circulation and contribute to uneven temperature conditions. This does not mean that high density racking should be avoided. It means the storage system needs to be designed with the refrigeration system in mind.
For example, products stored directly in front of an evaporator may experience a different airflow pattern from products positioned further away. Similarly, tightly packed pallets may restrict the movement of cold air around stored products. A suitable layout should therefore balance storage density with the space required for refrigeration performance.
Racking Should Be Planned Around the Refrigeration System
The location of evaporators and other refrigeration components should be considered before finalising the racking arrangement. Racks placed too close to an evaporator can interfere with air circulation or make equipment difficult to access for cleaning and maintenance. At the same time, moving racks too far away simply to create additional clearance may reduce the available storage capacity. This is where coordination during the design stage becomes important.
The cold room layout should establish where refrigeration equipment will be positioned, where products will be stored and how material handling equipment will move through the room. These decisions should be considered together rather than made independently.
A practical design should provide:
- Adequate clearance around refrigeration equipment
- Clear airflow paths
- Suitable spacing between stored products
- Safe forklift access
- Practical inspection and maintenance access
- Efficient use of available storage height
The exact arrangement will depend on the size and operating requirements of the cold room.
Storage Density Should Not Compromise Temperature Consistency
Increasing pallet density can provide a clear commercial benefit. More inventory can be stored within the same floor area, which can be particularly valuable for Singapore logistics operators working within space constraints. However, maximum density is not always the same as maximum usable capacity.
If pallets are packed too closely together, air may not circulate effectively around stored products. This can make temperature distribution more difficult to maintain and potentially increase the workload placed on the refrigeration system. A slightly more open configuration may sometimes provide better overall performance.
The appropriate balance depends on the product, storage duration, required temperature, racking system and refrigeration design. Products that remain in storage for longer periods may require a different arrangement from high turnover inventory that is regularly moved. This is why storage density should be evaluated together with operational requirements rather than treated as an independent target.
Aisle Width Affects More Than Forklift Movement
Aisle width is usually considered from a material handling perspective. Forklifts and pallet trucks need enough space to enter, turn and retrieve products safely. However, aisle configuration can also influence how the cold room operates.
Aisles provide open pathways between storage areas, which can help maintain clearer airflow routes depending on the refrigeration arrangement. At the same time, unnecessarily wide aisles reduce the amount of space available for storage. The right balance depends on the equipment being used and the way products move through the facility.
A logistics operator with frequent pallet movement may prioritise wider access routes to improve picking efficiency. Another facility with slower inventory turnover may be able to use a more compact arrangement. Racking design should therefore reflect actual operating patterns rather than simply aiming for the highest possible storage density.
Product Placement Can Support Better Cold Room Performance
Racking layout is only one part of the equation. How products are positioned within the racks also matters. Pallets should not be stored in a way that blocks designated airflow paths or prevents refrigeration equipment from operating effectively. Product packaging and pallet configuration can also influence how much air can circulate around stored goods. Inventory rotation provides another consideration.
Fast moving products may benefit from locations that are easier to access, while slower moving inventory can be positioned in less accessible areas. This can reduce unnecessary movement through the cold room while making daily operations more efficient.
A practical storage arrangement may therefore combine:
|
Storage Consideration |
Planning Objective |
|
Fast moving stock |
Easy access and shorter picking routes |
|
Slow moving stock |
Efficient use of deeper or less accessible positions |
|
Pallet spacing |
Maintain appropriate airflow around products |
|
Evaporator areas |
Keep refrigeration equipment and airflow paths clear |
|
High level storage |
Use available vertical space without restricting system performance |
|
Forklift routes |
Support safe and efficient product movement |
This type of planning allows storage capacity and refrigeration performance to be considered together.
Racking Should Also Allow Maintenance Access
Cold room racking remains in place for much of the facility’s operating life, so the layout should not only work for daily storage. It should also allow technicians to access refrigeration equipment when maintenance is required.
Evaporators, fans, sensors and other components may need periodic inspection and servicing. If racks or stored products make these areas difficult to reach, routine maintenance can become more disruptive. This is particularly important for high volume logistics facilities where the cold room may operate continuously.
A maintenance friendly layout can allow technicians to inspect equipment without requiring large quantities of inventory to be relocated. It can also reduce the amount of time that normal warehouse activities need to be interrupted during servicing.
When Existing Racking No Longer Works
Not every logistics operator is planning a completely new cold room. Existing facilities may already have racking that was installed before the refrigeration system was upgraded or before storage requirements changed. Changes in product volume, pallet size or inventory turnover can gradually make the original arrangement less suitable.
Signs that the racking layout may need to be reviewed include:
- Difficulty accessing frequently moved products
- Products being stored too close to refrigeration equipment
- Restricted airflow around stored inventory
- Repeated congestion in forklift aisles
- Difficulty accessing equipment for maintenance
- Increasing temperature inconsistencies within the room
These issues do not necessarily mean that the entire cold room needs to be replaced. A review of the existing layout may identify opportunities to reposition racks, adjust storage zones or improve the relationship between racking and refrigeration.
Planning Racking and Cold Rooms as One System
Racking should ideally be considered at the same time as the cold room itself. Kiat Lay provides Custom Cold Room solutions that can be developed around specific inventory, traffic and accessibility requirements. Its custom cold room service also includes Racking Installation Works, allowing the storage system to be considered as part of the wider cold room project rather than coordinated separately with another contractor.
For businesses requiring larger refrigerated storage environments, Kiat Lay also provides Walk In Cold Rooms designed for businesses that need dedicated temperature controlled storage. Combining these requirements during planning can make it easier to balance storage density, airflow, access and long term maintenance.
Conclusion
Cold room racking layout has a direct relationship with how effectively a refrigerated storage facility operates. While increasing pallet positions can improve storage capacity, racking that restricts airflow, blocks refrigeration equipment or creates difficult access can reduce the overall performance of the cold room.
For logistics operators, the better approach is to consider racking, refrigeration, product movement and maintenance access as part of the same planning process. The right configuration will depend on inventory turnover, pallet requirements, material handling equipment and the characteristics of the cold room itself.
Contact Kiat Lay to discuss your cold room and storage requirements or request a consultation for a solution planned around your inventory, racking and refrigeration needs.