


Optimising Cold Room Layout for Better Food Manufacturing
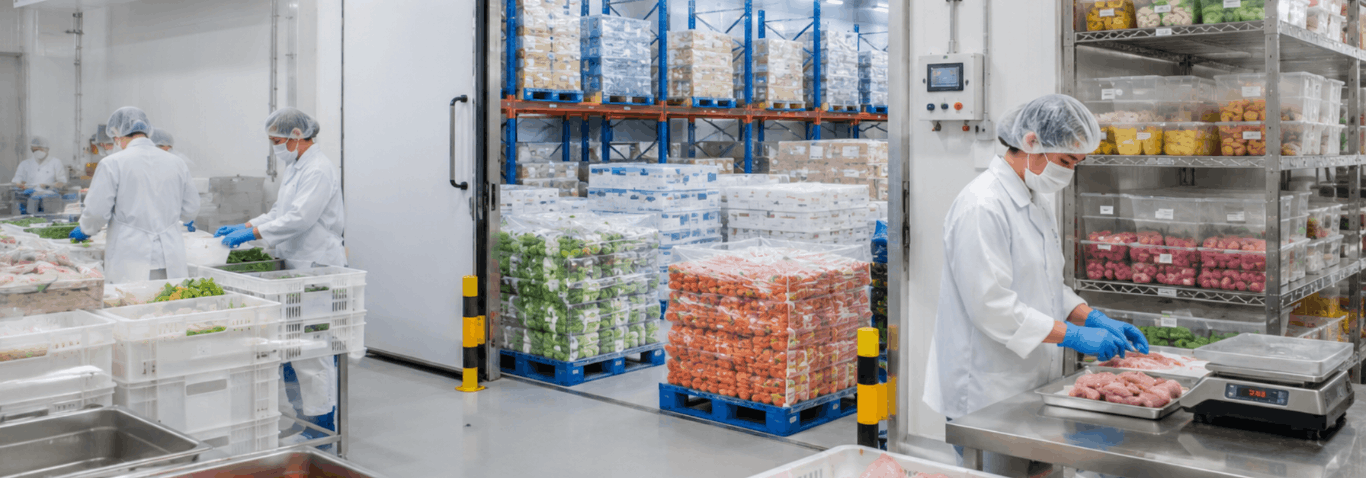
As food manufacturing businesses grow, production volumes, product variety and storage requirements often become more complex. Many companies focus on increasing refrigeration capacity to meet these demands, but the layout of the cold room is equally important.
A cold room should do more than maintain the required temperature. It should support the movement of raw materials, work efficiently with surrounding production areas and allow employees to access products without unnecessary delays. When the layout is carefully planned, businesses can improve productivity while making better use of their available space.
Whether you are building a new food manufacturing facility or upgrading an existing one, investing time in planning the right cold room layout can deliver long term operational benefits.
Why Cold Room Layout Matters in Food Manufacturing
Unlike retail or general storage facilities, food manufacturing plants have continuous product movement throughout the day. Raw ingredients arrive, move into production, return to chilled storage when required, and are eventually packed before distribution.
If the cold room layout does not support these workflows, employees may need to travel longer distances, products may be handled more frequently and routine tasks can take longer than necessary. While these issues may appear minor individually, they can gradually affect overall operational efficiency.
A well planned layout creates a logical flow between receiving, processing, storage and dispatch. Instead of working around the storage area, the storage area works with the production process.
Businesses that are planning refrigerated storage may also find it useful to understand how storage planning supports high volume operations.
Start with Your Operational Workflow
Every food manufacturing facility operates differently. A business producing ready to eat meals has different storage requirements from a seafood processor or a bakery supplying frozen products. For this reason, the planning process should begin with understanding how products move throughout the facility instead of deciding where the cold room should be located.
Questions worth considering include:
- Where are raw materials received?
- Which products require chilled or frozen storage?
- How often are products moved throughout the day?
- Which departments need regular access to refrigerated storage?
- Where are finished goods prepared for dispatch?
Answering these questions provides a clearer picture of how refrigerated storage should integrate with the overall operation.
Rather than treating the cold room as a separate storage space, businesses should consider how it supports every stage of production.
Key Factors to Consider When Planning a Cold Room Layout
An efficient cold room layout balances storage capacity with accessibility. Maximising storage space is important, but creating a practical working environment is equally valuable.
Some of the key considerations include:
Storage Capacity
The layout should accommodate current inventory levels while allowing sufficient flexibility for future business growth. Filling every available space with storage may appear efficient initially, but it can reduce accessibility and make daily operations more difficult.
Product Categories
Different products often require separate storage zones depending on production schedules, inventory management practices or temperature requirements. Organising products into clearly defined areas makes stock management easier and reduces unnecessary handling.
Accessibility
Employees should be able to retrieve products quickly without disrupting other activities inside the cold room. Clear access routes contribute to smoother daily operations, particularly during busy production periods.
Material Handling Equipment
Businesses using pallet jacks, trolleys or forklifts should ensure the layout provides sufficient space for safe and efficient movement. Planning around equipment requirements from the beginning can help avoid operational constraints later.
Future Expansion
Production requirements rarely remain the same. A layout that allows for future expansion gives businesses greater flexibility as storage needs increase over time.
Reduce Unnecessary Product Movement
One of the most effective ways to improve operational efficiency is to minimise unnecessary product movement.
For example, ingredients that are frequently transferred between refrigerated storage and production should be positioned where they are easy to access. Likewise, finished goods awaiting dispatch should be stored in areas that simplify loading and distribution. Reducing travel distances may seem like a small improvement, but across hundreds of product movements each day, these efficiencies can make a noticeable difference to productivity.
Instead of repeatedly moving products between temporary storage locations, businesses should aim to establish a logical workflow that supports everyday operations.
Make Better Use of Available Space
Space is one of the most valuable resources in any food manufacturing facility. As production increases, businesses often need to store a wider range of ingredients and finished products without significantly expanding their footprint.
A well planned cold room layout makes better use of available space by creating dedicated storage zones instead of relying on temporary arrangements. Products that are frequently accessed can be placed closer to entry points, while slower moving inventory can be stored further inside the cold room. This approach improves accessibility without compromising storage capacity.
The layout should also provide sufficient space for employees and material handling equipment to move safely. Overcrowded storage areas can make routine tasks less efficient and may create unnecessary disruptions during busy production periods.
Rather than focusing solely on maximising storage capacity, businesses should aim to create a layout that balances capacity with operational efficiency.
Plan for Future Business Growth
Storage requirements rarely remain unchanged. A food manufacturer may introduce new product lines, increase production capacity or expand into new markets over time.
Planning for future growth during the early stages of a cold room project can reduce the need for major modifications later. Even if the additional capacity is not required immediately, allowing room for future expansion provides greater flexibility as the business develops.
This forward thinking approach also makes it easier to accommodate changes in production processes, inventory levels and customer demand without disrupting existing operations.
Businesses investing in a new cold room should view the project as a long term asset that supports both current requirements and future growth.
Work with an Experienced Cold Room Specialist
Designing an efficient cold room layout involves more than deciding where shelves or doors should be located. Every facility has different operational priorities, production workflows and storage requirements that should be considered during the planning process.
Working with an experienced cold room specialist allows businesses to evaluate these requirements before construction begins. By understanding how products move throughout the facility, it becomes easier to develop a layout that improves workflow while making efficient use of available space.
For businesses planning a new food manufacturing facility or upgrading an existing one, early planning also reduces the likelihood of costly changes later in the project.
Businesses planning a new cold room project should consult an experienced cold room specialist to develop a solution that matches their operational requirements and long term business objectives.
Conclusion
An efficient cold room layout for food manufacturing does more than provide refrigerated storage. It supports smoother product movement, improves accessibility, makes better use of available space and creates a stronger foundation for future business growth.
By understanding operational workflows and planning the layout around daily activities, food manufacturers can develop a storage solution that contributes to greater efficiency across the entire facility.
As your business grows, reviewing your cold room layout regularly can help ensure it continues to meet changing operational requirements while supporting efficient production and storage processes.
If you are planning a new cold room or upgrading an existing facility, contact Kiat Lay or request a consultant to discuss a cold room solution tailored to your operational requirements. Our team works closely with food manufacturers across Singapore to design and build cold storage solutions that support efficient operations and long term performance.