


Why Door Design Matters in Pharmaceutical Cold Rooms
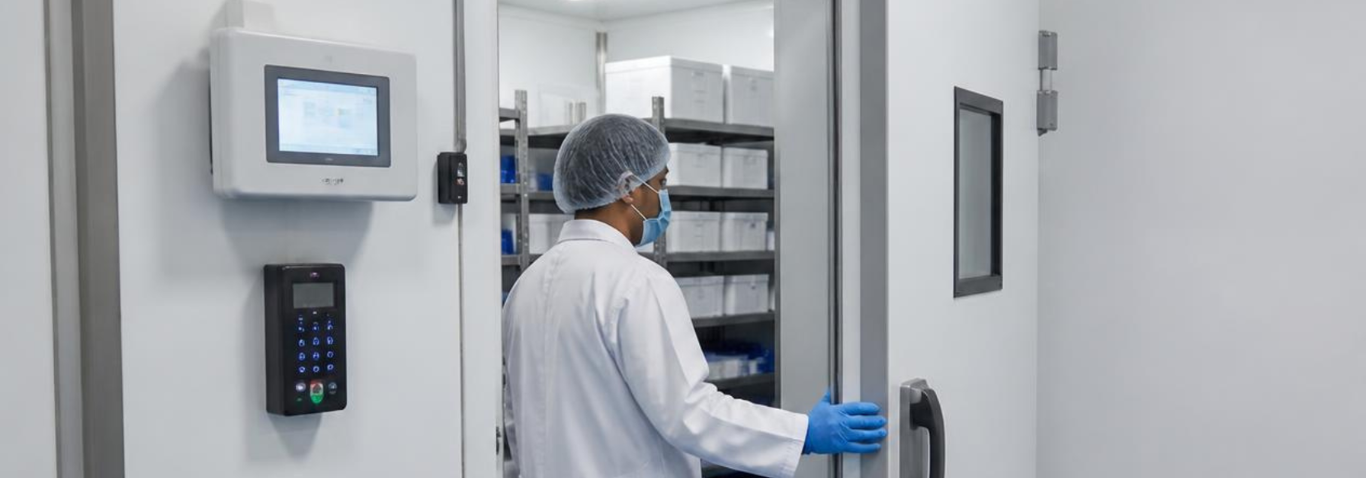
Pharmaceutical cold rooms are accessed for receiving, stock movement, picking, inspection and dispatch. Every time a door is opened, warmer air can enter the refrigerated space and place additional demand on the cooling system. In facilities handling temperature sensitive products, frequent access can therefore become an important consideration when planning the cold room itself.
This is particularly relevant where products need to be moved regularly throughout the day. A cold room designed mainly around storage capacity may not perform as expected if its doors, access routes and internal layout do not reflect how the facility will actually operate.
For pharmaceutical businesses, door design should therefore be considered as part of the wider cold room planning process. The objective is not simply to provide an entrance that is large enough for people and equipment. It is to support reliable temperature control while allowing products to move efficiently and securely through the facility.
For facilities where products are frequently moved between storage, testing, packaging or dispatch, short term stability holding cold rooms can also provide a useful reference for understanding how access frequency influences pharmaceutical cold storage requirements.
Frequent Door Openings Can Affect Temperature Stability
Every opening creates an exchange between the controlled environment inside the cold room and the warmer conditions outside. The effect may be limited when access is occasional, but repeated openings throughout the day can create a more demanding operating environment. The impact depends on factors such as room temperature, ambient conditions, door size, opening duration and the frequency of movement through the entrance.
For example, a pharmaceutical distribution facility with frequent picking activity may have staff entering the cold room many times during a shift. If the door remains open while products are located or prepared for dispatch, warm air can enter the room for longer than necessary. This can increase refrigeration workload and create temperature variation around the entrance.
The solution is not necessarily to reduce access. Pharmaceutical operations still need products to be retrieved and moved efficiently. Instead, the cold room should be designed around the expected access pattern so that normal activity creates as little disruption to storage conditions as possible.
Door Location Should Follow the Workflow
The position of the cold room door can influence how products and staff move through the facility. A door located directly along a major traffic route may be convenient for access, but it can also expose the cold room to frequent movement from unrelated activities. Conversely, placing the entrance too far from receiving or dispatch areas can increase product handling and travel distance.
The appropriate location depends on the workflow of the facility. A pharmaceutical warehouse may have separate receiving, storage, picking and dispatch activities. If the cold room supports all of these functions, the door arrangement should allow products to move logically between each stage without creating unnecessary cross traffic.
For example, products arriving for storage should have a direct route into the appropriate cold room zone. Products being prepared for dispatch may need access to a staging area without requiring staff to move repeatedly through the main storage area. Planning the door location around these movements can reduce unnecessary travel while helping the cold room remain a controlled environment.
Different Access Requirements May Need Different Solutions
Not every pharmaceutical cold room has the same access requirements. A facility used primarily for long term storage may have relatively limited access. Another facility may handle frequent picking, replenishment and dispatch throughout the day. These two operations should not necessarily use the same door arrangement.
High access environments may benefit from features that reduce the amount of time the main cold room is exposed to ambient conditions. Depending on the application, this may include rapid closing doors, strip curtains, air curtains or an ante room.
For smaller products or frequent picking activities, a dedicated access arrangement may also reduce the need for staff to open the main cold room door repeatedly. The important consideration is to match the access solution with the actual operating pattern rather than adding features simply because they are available.
Door Size Needs to Balance Movement and Temperature Control
The door needs to be large enough for the equipment and products entering the cold room, but a larger opening can also increase the amount of air exchanged whenever the door is opened.
This makes door sizing a practical planning decision. If pallets are regularly moved using forklifts, the entrance needs to provide sufficient clearance for safe movement. If the room is primarily accessed by personnel handling smaller pharmaceutical products, a smaller access point may be more appropriate.
The size should also reflect the expected movement frequency. A facility that regularly moves full pallets may need a different entrance arrangement from one that handles individual cartons throughout the day. Understanding these requirements before construction helps avoid designing an entrance that is either unnecessarily large or unsuitable for the intended workflow.
Access Control Is Part of Pharmaceutical Cold Room Planning
Temperature control is not the only consideration when designing access to a pharmaceutical cold room. The products being stored may also require controlled handling and restricted access.
A pharmaceutical facility may need to limit entry to authorised personnel, particularly where high value or sensitive products are involved. Access controls can help the business maintain greater visibility over who enters the cold room while supporting internal procedures for product handling. The access arrangement should therefore consider both physical movement and operational control.
This may involve controlled doors, access credentials or other systems appropriate to the facility’s requirements. The objective is to make authorised access straightforward while preventing unnecessary movement through the cold room. A well planned access system can also support clearer responsibility when products are received, picked or transferred between storage areas.
Door Design Should Consider Hygiene and Maintenance
Pharmaceutical cold room doors are exposed to frequent handling, temperature differences and moisture. Their construction therefore needs to support both reliable operation and easy maintenance. Poorly sealed doors can allow warm air and moisture to enter the cold room, while damaged seals can gradually reduce the efficiency of the refrigerated environment. Condensation may also become more noticeable around areas where warm air repeatedly enters.
Door surfaces and surrounding panels should be easy to clean, particularly where pharmaceutical storage requirements demand hygienic environments. The junction between the door, wall panels and floor should also be considered during installation so that gaps or difficult to clean areas do not become maintenance concerns. Regular inspection of door seals, hinges, closing mechanisms and surrounding insulation can help identify developing issues before they affect cold room performance.
Planning for Different Operating Periods
Pharmaceutical facilities may not experience the same access pattern throughout the day. Receiving activity may be concentrated during certain hours, while picking and dispatch may increase later in the day. Manufacturing facilities may also experience different access requirements depending on production schedules. This means door planning should consider peak access periods rather than relying only on average activity.
A cold room that performs well during quiet periods may experience greater temperature variation when multiple staff members are entering and leaving within a short period. Understanding these patterns allows the refrigeration system, access arrangement and workflow to be considered together. This can also help determine whether additional buffering is appropriate for the facility.
Door Design Should Support the Entire Cold Room System
A cold room door does not operate independently from the refrigeration system. Its performance is connected to insulation, airflow, room temperature, access frequency and the way products are stored inside the room.
For example, a cold room with excellent insulated panels may still experience unnecessary temperature variation if its main entrance is repeatedly left open. Similarly, a well designed refrigeration system may need to work harder if the access arrangement allows excessive warm air infiltration.
This is why pharmaceutical cold room planning should consider the complete operating environment rather than selecting doors as a separate construction item. The appropriate combination of insulation, refrigeration capacity, airflow, access control and door configuration will depend on the products being stored and the way the facility operates.
When Should Pharmaceutical Facilities Review Their Cold Room Doors?
Existing facilities can also benefit from reviewing door performance, particularly when operating requirements have changed. Increasing product movement, longer door opening times, condensation around entrances or repeated temperature recovery issues may indicate that the current access arrangement no longer matches the facility’s needs.
The problem may not always require a complete cold room replacement. A review can determine whether improvements to door seals, closing mechanisms, access procedures or surrounding insulation could address the issue. For new projects, identifying these requirements during the planning stage provides greater flexibility because the door arrangement can be developed together with the cold room layout and refrigeration system.
Kiat Lay provides Custom Cold Room solutions for businesses that need refrigerated storage developed around their specific functionality and accessibility requirements. For pharmaceutical facilities, this allows the cold room layout, access arrangements and storage requirements to be considered together rather than treating the door as an isolated component.
Conclusion
Pharmaceutical cold room door design can have a direct influence on temperature stability, product movement and day to day operational efficiency. The right arrangement depends on how frequently the room is accessed, what equipment moves through the entrance, where the cold room sits within the facility and what level of access control is required.
A well planned door should support efficient movement without creating unnecessary exposure to ambient conditions. It should also work together with insulation, refrigeration, airflow and access control to maintain a reliable storage environment.
For pharmaceutical businesses planning a new cold room or reviewing an existing facility, considering these requirements early can help reduce avoidable temperature fluctuations and improve long term operational performance.
Contact Kiat Lay to discuss your pharmaceutical cold room requirements for a solution planned around your storage conditions, access requirements and operational workflow.