


Why Loading Bay Design Matters in Cold Storage Warehouse Planning
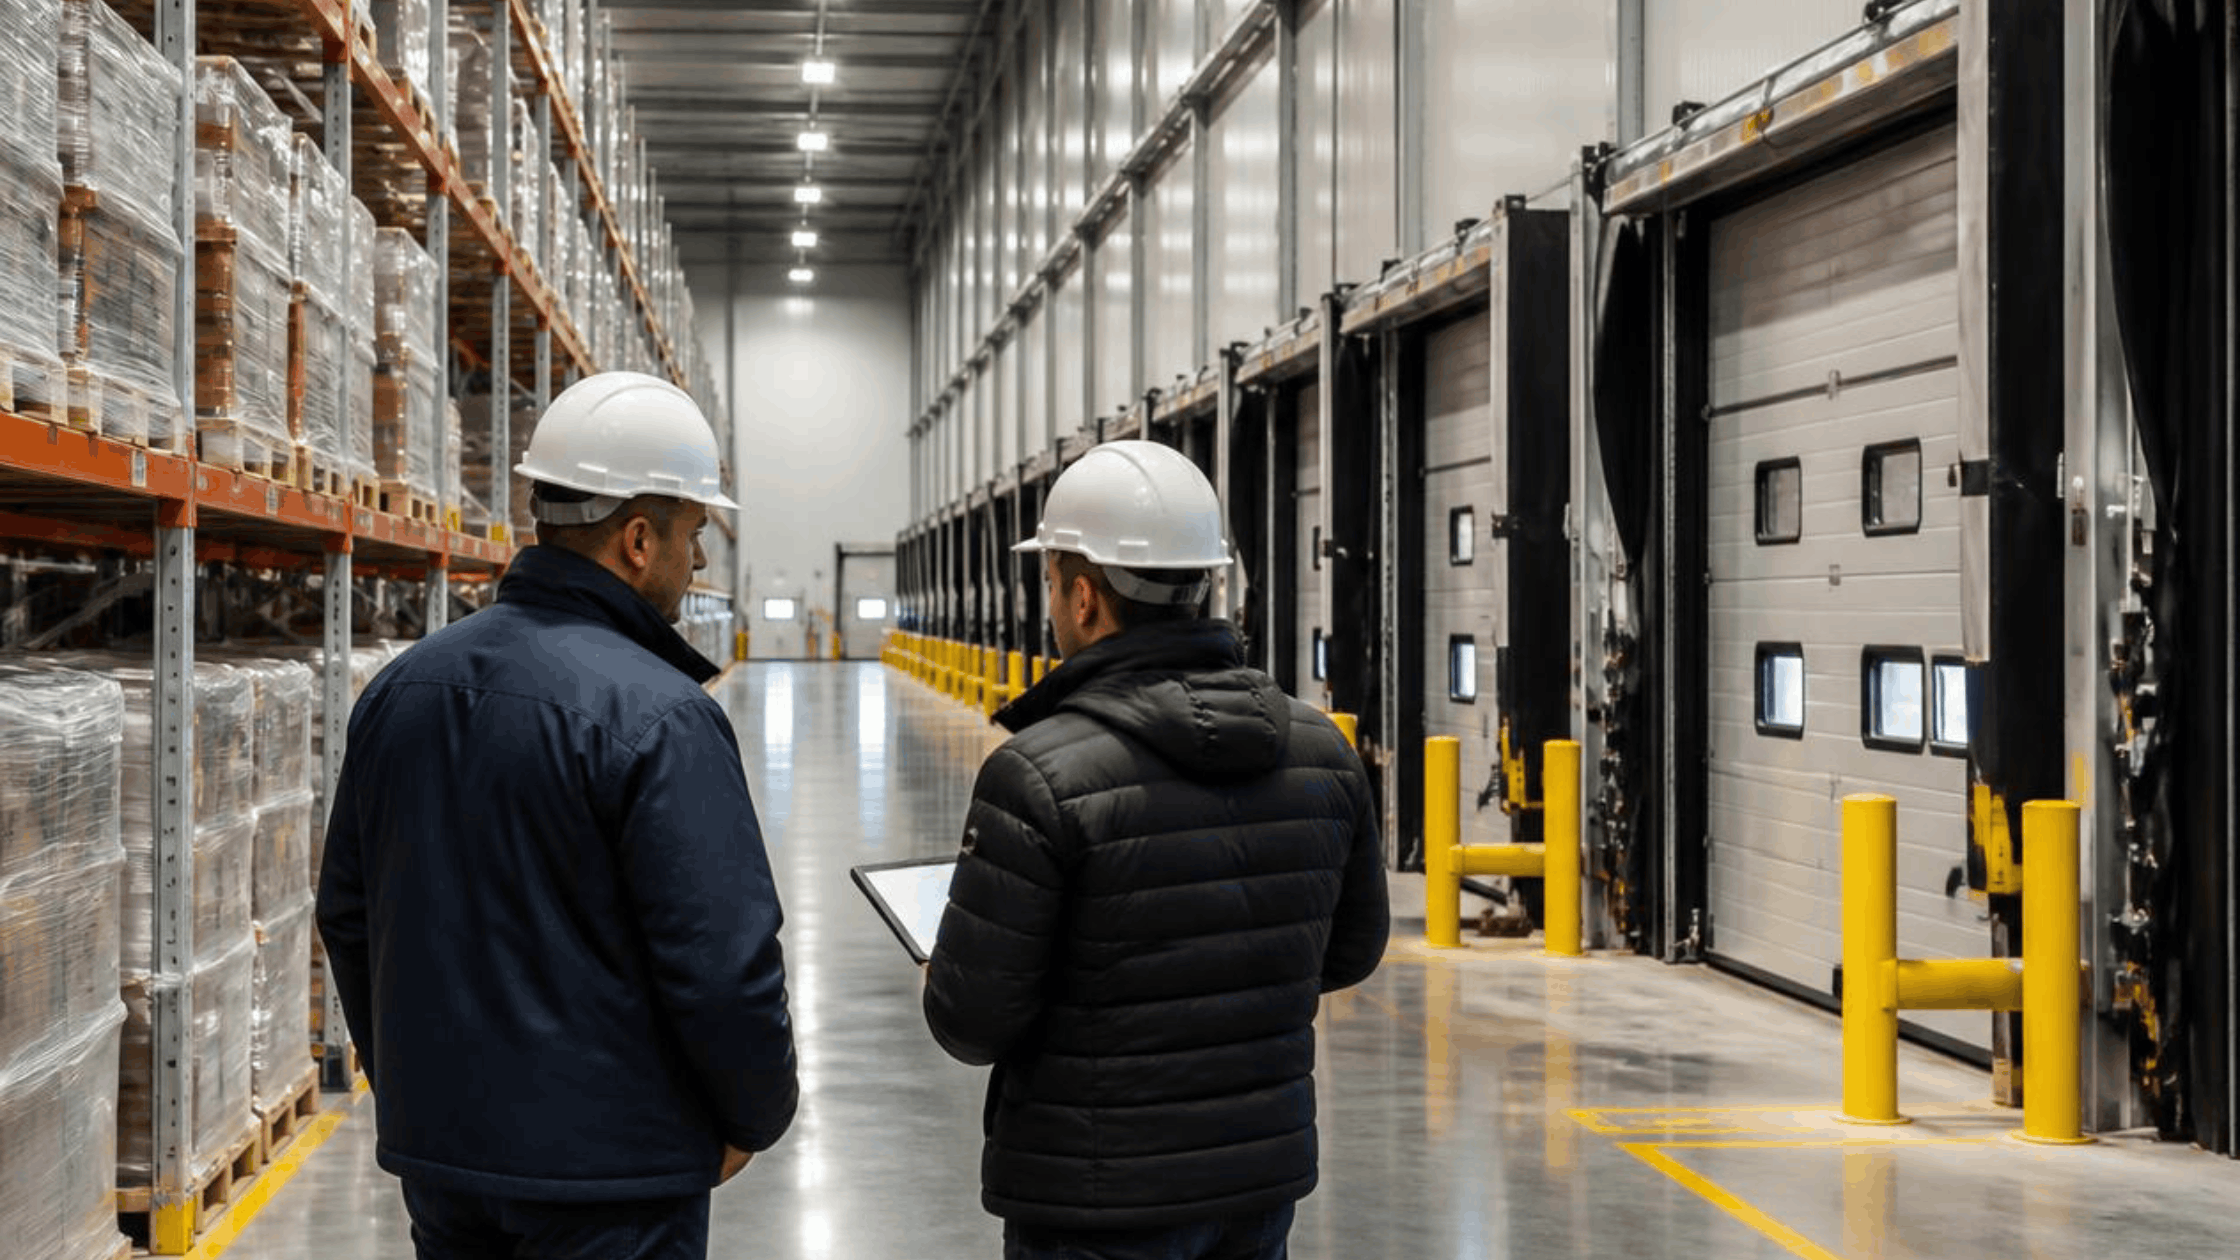
The performance of a cold storage warehouse is often measured by refrigeration capacity, storage volume and inventory throughput. However, one of the most influential design decisions is frequently made before products even enter the cold room. The loading bay determines how efficiently goods move between transport vehicles, staging areas and refrigerated storage. When this transition is poorly planned, operational delays can continue long after the warehouse begins daily operations.
In many warehouse projects, loading bays are designed around available building space rather than operational workflow. As inventory volumes increase, forklifts travel longer distances, staging areas become congested and products spend more time outside controlled temperatures while waiting to be transferred into refrigerated storage. These seemingly small inefficiencies can gradually affect productivity, energy performance and overall warehouse operations.
A carefully planned warehouse cold room layout considers loading activities as part of the refrigeration strategy rather than treating them as separate functions. Integrating loading operations into the overall warehouse design improves product flow, reduces unnecessary handling and prepares the facility for future growth.
Understanding how workflow influences refrigerated storage is also important when reviewing warehouse cold room design decisions, particularly as operational demands continue to evolve with higher inventory volumes and changing distribution requirements.
Loading Bays Influence More Than Receiving Operations
The loading bay is often viewed simply as the point where goods arrive and depart. In practice, it has a direct influence on every stage of warehouse activity. Products entering a refrigerated warehouse should move quickly from delivery vehicles into temperature controlled storage with minimal waiting time. If unloading areas are undersized or staging zones are shared between incoming and outgoing goods, congestion develops quickly during busy operating periods.
Consider a regional food distribution warehouse receiving deliveries from multiple suppliers during the early morning while simultaneously preparing outbound shipments for retail customers. Without dedicated staging areas, incoming pallets may temporarily block outbound routes, forcing forklifts to make unnecessary movements before products even reach refrigerated storage. These delays not only reduce operational efficiency but also increase the amount of time temperature sensitive products remain outside controlled environments.
Warehouse planning should therefore evaluate vehicle movements, staging capacity and internal traffic patterns before determining the final loading bay configuration.
Product Flow Should Determine the Warehouse Layout
One of the most common planning mistakes is designing storage around available floor space instead of operational workflow. Every warehouse has its own movement patterns based on product type, order profiles and inventory turnover. Fast moving products require rapid access, while slower moving inventory can be positioned further inside the refrigerated storage area without affecting daily efficiency. Instead of asking how many pallet positions the warehouse requires, project teams should first evaluate how products move throughout the facility.
Questions such as these often provide more valuable design insights:
- Where are products received?
- How long do they remain in staging areas?
- Which items require the fastest dispatch?
- Where are the highest forklift traffic volumes?
- How can unnecessary cross traffic be reduced?
By answering these operational questions first, warehouse layouts become more efficient while supporting safer product handling and more predictable inventory movement.
Planning for Automation Before It Becomes Necessary
Warehouse automation is becoming increasingly common as businesses seek higher throughput and improved inventory accuracy. Even if automation is not part of the current project scope, planning for future integration can reduce significant renovation costs later.
An Automated Storage and Retrieval System (ASRS) requires more than additional equipment. It influences aisle dimensions, storage density, refrigeration airflow, rack configuration and maintenance access. These requirements are far easier to accommodate during the initial warehouse design than after operations have already expanded.
For example, allocating structural space for future ASRS infrastructure may allow a warehouse to introduce automation several years later without major reconstruction or prolonged operational disruption. Planning for future automation also supports business scalability. As inventory volumes increase, warehouses that have already considered automation during the design stage are often better positioned to improve productivity while maintaining efficient refrigerated storage operations.
Preventing Congestion During Peak Warehouse Operations
Warehouse congestion is rarely caused by storage capacity alone. More often, it develops because product movement has not been considered alongside refrigerated storage planning. Inbound deliveries, outbound shipments and internal replenishment activities frequently occur at the same time. Without clearly defined traffic routes, forklifts may compete for the same access points, staging areas quickly become overcrowded and product handling becomes less efficient.
A practical solution is to separate operational activities wherever possible. Dedicated inbound staging zones, clearly identified outbound preparation areas and logical forklift routes reduce unnecessary crossing movements while improving overall warehouse productivity. These planning decisions also benefit refrigeration performance. Faster product transfers reduce the amount of time cold room doors remain open, helping maintain stable temperatures and reducing unnecessary compressor workload throughout the day.
Warehouse Planning Should Support Future Distribution Strategies
Distribution networks rarely remain unchanged over the lifespan of a warehouse. As businesses expand into new regions, introduce additional product categories or increase delivery frequency, refrigerated storage requirements often change. A warehouse designed only for current operations may quickly become inefficient if future growth has not been considered during the planning stage.
One practical consideration is allowing flexibility within the warehouse layout. Storage zones should be capable of adapting to changing inventory profiles without requiring major structural modifications. Space allocated for future pallet racking, additional refrigeration equipment or Automated Storage and Retrieval Systems (ASRS) can significantly reduce future upgrade costs while allowing operations to expand more smoothly.
Thinking beyond immediate capacity requirements enables businesses to create facilities that remain efficient even as operational demands evolve.
Common Warehouse Layout Considerations
The following planning considerations are frequently reviewed before finalising a warehouse cold room layout.
|
Planning Consideration |
Operational Impact |
Long Term Benefit |
|
Loading bay location |
Reduces unnecessary travel between receiving and storage |
Faster product handling and improved workflow |
|
Dedicated staging areas |
Minimises congestion during peak operating periods |
Better inventory control |
|
Forklift traffic planning |
Reduces crossing movements inside the warehouse |
Improved operational safety |
|
Future ASRS readiness |
Supports warehouse automation when required |
Lower future upgrade costs |
|
Flexible storage zoning |
Adapts to changing inventory profiles |
Greater long term scalability |
Rather than viewing these decisions independently, businesses should evaluate how each contributes to overall warehouse efficiency. Small improvements across several operational areas often deliver greater long term benefits than focusing on storage capacity alone.
Building a Warehouse That Supports Long Term Operations
An effective warehouse cold room layout is built around operational workflow, not simply available floor space. Loading activities, staging requirements, product movement and future automation should all be considered together to create a facility that supports both current and future business requirements.
Kiat Lay works with businesses to design Cold Room For Automated Storage Retrieval Systems & Warehouse (ASRS) solutions that integrate refrigeration performance with efficient warehouse operations. For projects requiring customised layouts, Custom Cold Room solutions are developed according to storage requirements, operational workflows and future expansion plans, helping businesses maximise long term operational efficiency.
Conclusion
A well planned warehouse cold room layout begins long before refrigeration equipment is installed. By considering loading bay operations, product movement, warehouse workflow and future automation during the planning stage, businesses can improve operational efficiency while creating facilities that remain adaptable as distribution requirements continue to evolve.
Whether planning a new refrigerated warehouse or reviewing an existing facility, contact Kiat Lay today or request a consultation to discuss a cold storage solution tailored to your operational requirements, warehouse strategy and future growth plans.