


Cold Room Design Mistakes That Can Affect Food Manufacturing Operations
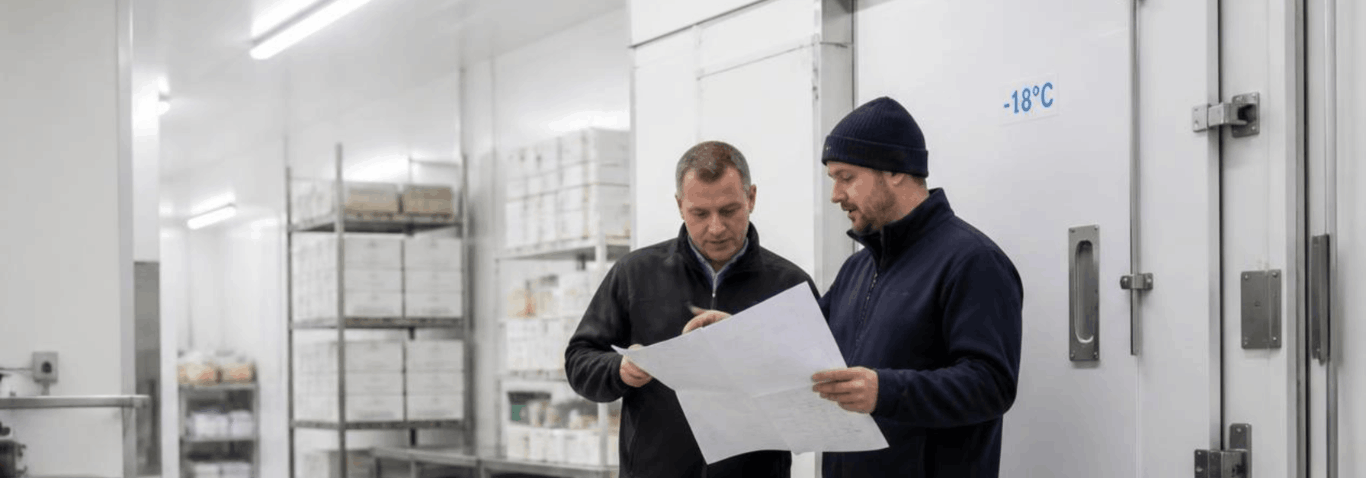
A cold room is one of the most heavily used areas within a food manufacturing facility. It supports the movement of raw ingredients, work in progress and finished products while helping production teams maintain an organised workflow throughout the day.
However, many operational challenges associated with refrigerated storage are not caused by refrigeration equipment itself. They often begin much earlier, during the design stage.
A layout that appears suitable on paper may become increasingly inefficient as production volumes grow, product ranges expand or operational processes change. Small design decisions can influence everything from inventory movement to staff productivity and future expansion opportunities.
Understanding these common cold room design mistakes allows businesses to make better planning decisions before construction begins.
A Good Design Starts with Understanding How the Facility Operates
Every food manufacturing business has its own way of receiving ingredients, producing goods and dispatching finished products.
For this reason, cold room design should never be approached as a standard construction project. The facility should be planned around operational requirements rather than expecting operations to adapt to the building afterwards. Before developing a layout, businesses should review how products move through the facility.
Questions such as these often provide valuable direction:
- Where do ingredients enter the production area?
- How frequently is inventory accessed?
- Which products require the fastest retrieval?
- Where do bottlenecks typically occur?
The answers help shape a layout that supports efficient product movement instead of creating unnecessary travel throughout the facility.
Mistake 1: Designing Only for Current Production Volumes
One of the most common planning mistakes is designing a cold room based entirely on today’s production requirements. While the facility may perform well initially, increasing customer demand, additional product lines or expanded manufacturing capacity can quickly place pressure on available storage.
Instead of asking how much storage is required today, businesses should also consider how operations may change over the next several years.
A design that allows for future flexibility often provides greater long term value than one developed solely around current inventory levels.
Mistake 2: Separating Storage from Production Workflow
An efficient cold room should complement the production process rather than interrupt it. If ingredients must travel long distances before reaching production areas, or if finished products need to pass through multiple work zones before storage, unnecessary handling may become part of daily operations.
These additional movements may appear insignificant individually, but over time they can affect productivity, increase labour requirements and slow production flow. The relationship between refrigerated storage and surrounding work areas should therefore be considered as carefully as the cold room itself.
|
Operational Activity |
Design Question |
Potential Outcome |
|
Receiving ingredients |
Is access direct and organised? |
Faster stock movement |
|
Production support |
Are frequently used items easy to access? |
Reduced handling time |
|
Finished goods storage |
Can products move efficiently to dispatch? |
Smoother outbound operations |
|
Staff movement |
Are travel paths practical? |
Better workplace efficiency |
Looking beyond storage capacity and considering the entire workflow often results in a facility that supports faster and more consistent daily operations.
Mistake 3: Underestimating Product Growth
Food manufacturers rarely produce exactly the same product mix forever. Seasonal products, new customer requirements and business expansion can all influence storage needs. As inventory profiles change, the original layout may no longer provide the flexibility required to accommodate different products efficiently.
Rather than viewing expansion as a future problem, businesses should consider how today’s design decisions may affect tomorrow’s operations. Facilities designed with adaptable storage arrangements are generally better positioned to respond to changing production demands without requiring significant modifications.
Businesses reviewing future expansion plans may also find it useful to explore the key considerations involved in increasing refrigerated storage capacity.
Don’t Overlook How People Move Through the Facility
A well designed cold room should support the people who use it every day. When layouts are planned without considering staff movement, employees may need to walk longer distances, navigate around stored products or wait for access to busy storage areas. While these delays may seem minor individually, they can gradually affect productivity across an entire production shift.
Designing with people in mind means considering how ingredients are received, where products are stored and how frequently different storage areas are accessed. Simple adjustments to aisle widths, storage locations or product zoning can make daily tasks more efficient while reducing unnecessary movement throughout the facility.
Rather than asking whether staff can access products, businesses should ask whether they can do so quickly, safely and consistently during busy production periods.
Accessibility Is About More Than Storage Space
Many businesses focus on maximising storage capacity when planning a new cold room. Although increasing capacity is important, it should never come at the expense of accessibility.
A storage area that is difficult to navigate may slow inventory retrieval, complicate stock rotation and create unnecessary congestion during peak production hours. Before finalising a layout, it is worth reviewing how easily employees can perform routine activities.
Quick Design Review
Before approving a cold room design, consider the following questions:
- Can staff retrieve frequently used products without unnecessary travel?
- Does the layout allow clear movement between receiving, storage and production?
- Is there sufficient space for safe product handling?
- Will inventory remain organised as production volumes increase?
- Can the layout adapt if new product lines are introduced?
If several of these questions raise concerns, it may be worthwhile to review the layout before construction begins rather than making costly changes after the facility is operational.
Small Design Decisions Often Have the Biggest Impact
Many operational challenges are not caused by major design flaws. Instead, they develop from small decisions that seemed reasonable during planning. For example, placing frequently accessed products in less convenient locations may increase travel time throughout the day. Similarly, designing storage areas without considering future inventory growth may require businesses to reorganise operations sooner than expected.
These decisions rarely create immediate problems, which is why they are often overlooked during the design stage. However, over months or years of daily operation, their cumulative effect can influence productivity, storage efficiency and overall workflow.
Taking time to review these details before construction begins allows businesses to create a facility that continues supporting operations as the business evolves.
A Well Planned Cold Room Supports More Than Storage
The most successful food manufacturing facilities view refrigerated storage as part of the production process rather than a separate area within the building.
When the cold room is planned alongside production workflows, receiving activities and dispatch operations, it becomes easier to maintain organised inventory movement throughout the facility. This integrated approach can also simplify future expansion projects because the original layout has already considered how different operational areas work together.
Ultimately, effective food manufacturing cold room design is about creating an environment that supports both efficiency today and flexibility for tomorrow.
Supporting Food Manufacturing Facilities
Every food manufacturing facility has unique production processes, storage requirements and operational workflows. A well designed cold room should therefore be planned around these specific requirements rather than using a one size fits all approach.
Kiat Lay provides Custom Cold Room solutions that are tailored to different food manufacturing environments, helping businesses optimize product flow, maximise storage efficiency and maintain reliable temperature control. Whether you are expanding production capacity or developing a new facility, each solution is designed to support both current operations and future business growth.
To maintain long term refrigeration performance after installation, Kiat Lay also provides Cool Room Repair and Cold Room Maintenance Services in Singapore. Regular inspections and preventive servicing help minimise unexpected downtime while ensuring refrigeration systems continue operating reliably throughout the year.
Conclusion
An effective food manufacturing cold room design goes beyond refrigeration equipment and storage capacity. It should reflect how products move through the facility, how employees perform their daily tasks and how the business is expected to grow over time.
By avoiding common design mistakes, reviewing operational workflows and planning with future flexibility in mind, businesses can create refrigerated storage that supports productivity and long term operational efficiency.
If you are planning a new cold room or upgrading an existing food manufacturing facility, contact Kiat Lay or request a consultant to discuss a solution tailored to your operational requirements.