


Cold Storage Design and Construction: What Goes into Building a Cold Room in Singapore
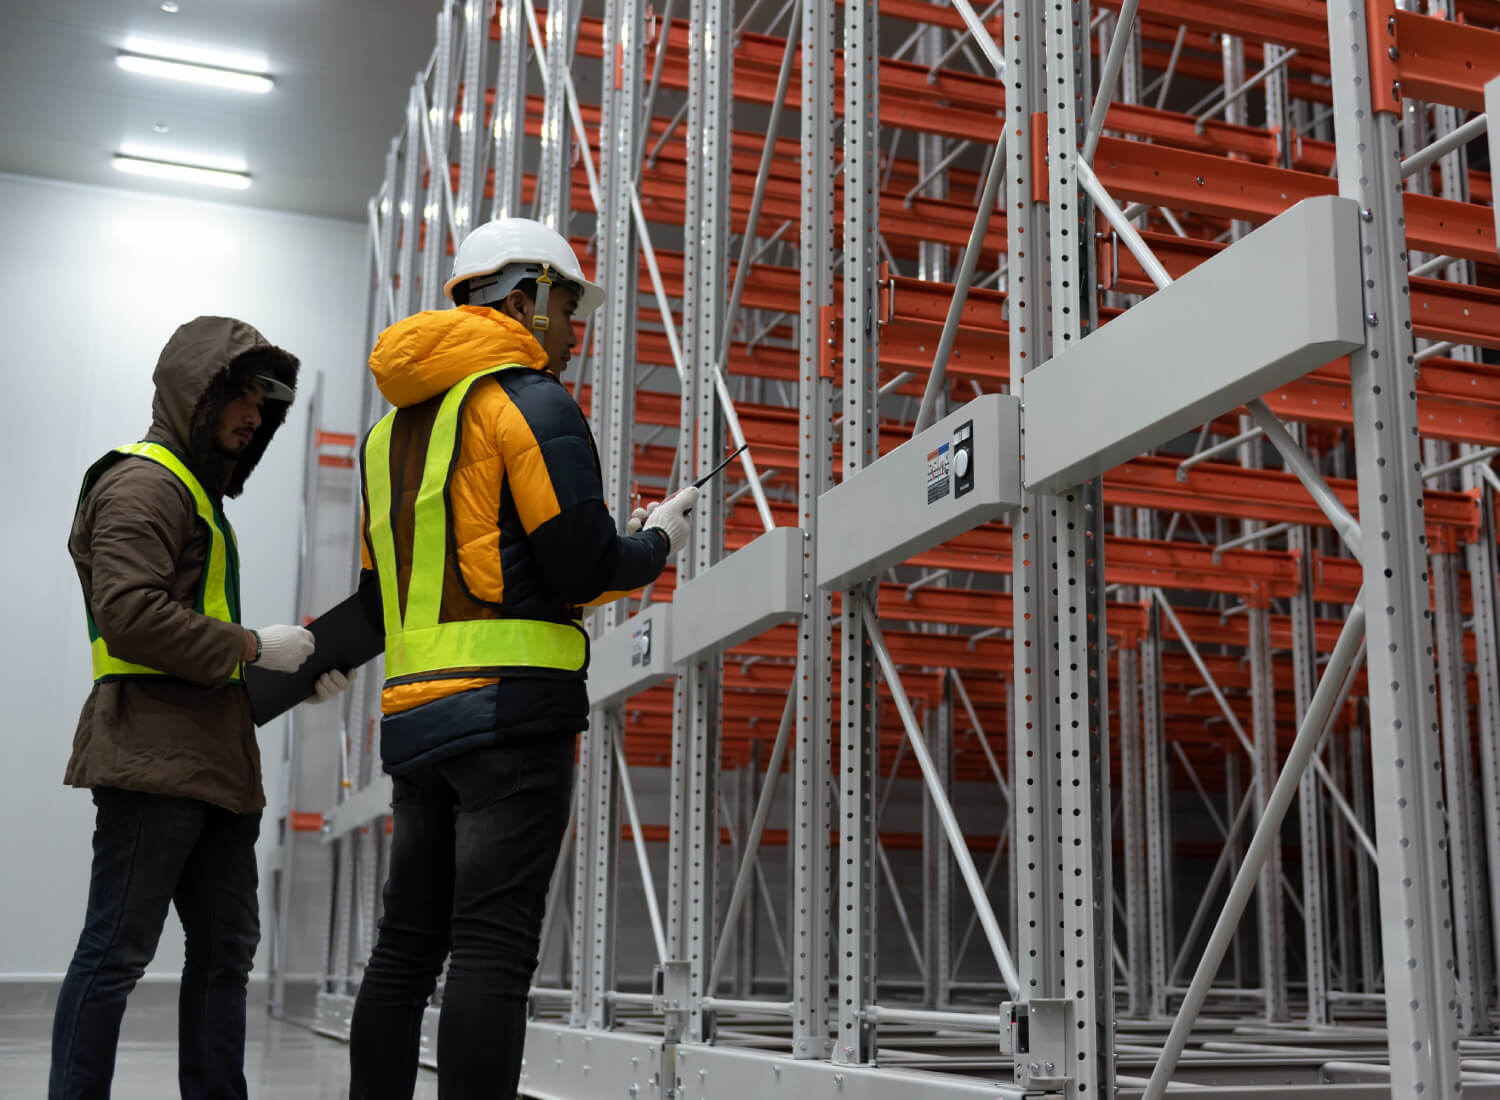
Cold storage design and construction is the process of engineering a temperature-controlled facility that protects perishable goods at precise conditions, typically ranging from 4°C for chilled storage down to -35°C for deep-freeze applications. In Singapore, cold room construction involves navigating a unique set of challenges: a tropical climate that creates extreme temperature differentials between the interior and exterior, limited industrial land that pushes facilities vertically, and strict regulatory requirements from the Singapore Food Agency (SFA) and the Singapore Civil Defence Force (SCDF).
This guide covers the core design elements that determine whether a cold room performs reliably and efficiently over its lifespan, or becomes a source of high energy bills, compliance issues, and costly rework.
Why Cold Room Construction Requires Specialist Expertise
A cold room is not simply a room made cold. It is an integrated system where insulation, refrigeration, airflow, flooring, electrical infrastructure, and automation must all work together. A weakness in any one element places additional stress on the others. Poor insulation forces the refrigeration system to work harder. Inadequate airflow management allows frost to build up on surfaces. Flooring that is not properly sealed allows cold air to leak into the sub-floor and cause heaving.
In Singapore’s climate, these issues are amplified. Ambient temperatures regularly exceed 30°C with humidity levels above 80%. Every time a cold room door opens, warm, moisture-laden air rushes in. The refrigeration system must compensate, and the insulation must resist the thermal differential without degrading. This is why cold storage design and construction should always be handled by experienced specialists who understand how these elements interact, not general contractors treating the cold room as just another room in the building.
Core Design Elements of a Cold Room
Space Layout and Capacity Planning
The layout of a cold room determines how efficiently it stores goods and how smoothly stock moves in and out. Key decisions include racking configuration, aisle widths, door placement, and whether the space will accommodate forklifts, pallet jacks, or automated storage and retrieval systems (ASRS).
In Singapore, where industrial land governed by JTC lease terms is expensive and plot ratios limit horizontal expansion, vertical storage is often the most practical way to increase capacity. High-rise cold rooms with multi-storey racking can store significantly more goods on the same footprint than a single-level facility. However, taller cold rooms require more powerful refrigeration to maintain uniform temperatures from floor to ceiling, and the racking structure must be engineered to carry the combined weight of stored goods across multiple levels.
Where possible, separate temperature zones should be planned from the outset. A facility that needs both chilled storage (0°C to 4°C) and frozen storage (-18°C or below) will require independent refrigeration circuits, separate insulated compartments, and transition zones that prevent thermal bridging between areas.
Insulation
Insulation is the barrier that separates the cold interior from the warm exterior. Its performance directly determines energy consumption: better insulation means the refrigeration system runs less frequently, reducing both electricity costs and mechanical wear.
The standard insulation material for commercial cold rooms in Singapore is polyurethane (PUR) or polyisocyanurate (PIR) foam, typically factory-injected into sandwich panels at thicknesses ranging from 100mm for chilled rooms to 200mm or more for deep-freeze applications. PIR panels offer a better fire resistance rating than PUR, which is an important consideration given SCDF Fire Code requirements.
Under Clause 9.8.2 of the SCDF Fire Code 2023, cold rooms constructed with combustible insulation panels must be compartmentalised from surrounding areas using non-combustible outer layers with at least one hour of fire resistance. Maximum permissible floor areas per compartment are 100m² in non-sprinkler-protected buildings and 700m² in sprinkler-protected buildings. Where fire-rated panels are used, larger compartments of up to 2,000m² or 4,000m² respectively are permitted. These regulations directly influence panel selection, room sizing, and the overall facility layout.
Beyond the panels themselves, cold room construction must eliminate thermal bridges at every junction: wall-to-wall, wall-to-floor, wall-to-ceiling, and around door frames. Even a small gap in insulation creates a pathway for heat ingress and condensation, which leads to ice formation, structural damage, and higher energy bills.
Refrigeration System
The refrigeration system is the core of any cold room. It must be sized correctly for the thermal load, which includes heat conducted through the insulation, heat from product respiration (in the case of fresh produce), heat from lighting and equipment, and heat introduced through door openings and personnel traffic.
A commercial cold room refrigeration system consists of several key components: the compressor (which pressurises the refrigerant), the condenser (which releases heat to the outside environment), the expansion valve (which regulates refrigerant flow), and the evaporator coils inside the cold room (which absorb heat from the stored space). Circulation fans distribute cold air evenly throughout the room.
For facilities storing high-value or temperature-sensitive goods, a standby compressor or redundant refrigeration circuit is strongly recommended. A single-compressor system that fails during a Singapore weekend or public holiday can result in total stock loss before a repair technician arrives. Redundancy adds to the initial construction cost but protects against far greater losses.
Refrigerant selection is another critical decision. Singapore follows the Montreal Protocol obligations, which means certain older refrigerants with high ozone depletion potential are being phased out. Modern cold rooms typically use R-404A, R-449A, or natural refrigerants such as ammonia (for large industrial installations) or CO2 in transcritical systems. The choice affects system efficiency, regulatory compliance, and long-term operating costs.
Airflow Management
Proper airflow ensures that every part of the cold room maintains a uniform temperature. Without it, warm spots develop near doors and corners while areas directly under evaporator fans become excessively cold.
Cold air is denser than warm air and naturally sinks. When a cold room door opens, cold air escapes at floor level while warm, humid ambient air floods in at the top. This air exchange forces the refrigeration system to work harder and introduces moisture that condenses and forms ice on surfaces, racking, and products. Over time, ice accumulation damages insulation, blocks airflow paths, and creates safety hazards on the floor.
Strategies to manage airflow include installing cold room curtains or strip curtains at doorways, using high-speed rapid-roll doors that minimise the time an opening remains exposed, and designing ante-rooms or air locks between the cold room and ambient areas. For cold rooms with frequent traffic, dehumidifiers in the transition zone can reduce the moisture load entering the refrigerated space.
Inside the cold room, evaporator placement and fan direction must be planned to avoid dead spots. Goods should be stored on racking with adequate clearance from walls and ceilings to allow air to circulate freely. Stacking products directly against walls or blocking return-air paths will compromise temperature uniformity.
Flooring
Cold room flooring must handle three simultaneous challenges: supporting heavy loads (racking, stored goods, forklift traffic), resisting moisture penetration from below, and preventing frost heave.
Frost heave occurs when moisture in the ground beneath a cold room freezes, expands, and pushes the floor slab upward. This is a serious structural risk for any cold room operating below 0°C and is particularly relevant in Singapore, where the water table can be high. Prevention requires installing a floor heating system (typically glycol-filled pipes or electric heating cables) beneath the insulation layer to keep the sub-floor above freezing point.
The floor slab itself should be constructed from high-quality reinforced concrete, poured level and crack-free. A vapour barrier below the insulation prevents moisture from migrating upward into the insulated zone. The wearing surface should be non-slip, food-grade, and resistant to the thermal cycling that cold rooms impose.
Post-tensioning the floor slab is recommended for larger cold rooms, as it reduces the number of expansion joints that can become pathways for moisture ingress and ice formation.
Electrical and Backup Power
Cold rooms consume substantial energy. A well-designed electrical system ensures reliable power distribution, protects against voltage fluctuations, and includes provisions for emergency backup.
Key electrical considerations for cold storage design and construction include:
Dedicated circuits for the refrigeration compressor, evaporator fans, lighting, and control systems to prevent overloading. Voltage monitoring equipment to detect and respond to supply fluctuations from the grid. Standby generators with automatic transfer switches (ATS) that activate within seconds of a power failure. LED lighting rated for low-temperature operation, which produces less heat and consumes less energy than conventional fittings.
The electrical control room should be located outside the cold room in an accessible, ambient-temperature area. Housing electrical equipment inside the cold zone risks condensation damage to circuits and makes maintenance access difficult.
Refrigeration Controls and Monitoring
Modern cold rooms should be equipped with digital temperature monitoring and automated controls. This is not optional for facilities subject to SFA or HSA regulatory oversight, where operators must demonstrate consistent temperature compliance through documented records.
A central control system manages compressor cycling, defrost schedules, evaporator fan speed, and alarm thresholds. Temperature sensors placed at multiple points inside the cold room (away from doors and evaporator outlets to avoid false readings) provide a real-time picture of conditions across the entire storage space.
Automated alerts, sent via SMS or app notification when temperatures deviate from the set range, allow operators to respond immediately to issues such as a compressor fault, a door left open, or an unexpected surge in heat load. Digital data logging also creates the audit trail that SFA inspectors expect during compliance checks.
Regulatory Requirements for Cold Room Construction in Singapore
Any business planning cold storage design and construction in Singapore must account for three regulatory frameworks:
SFA (Singapore Food Agency): Cold stores handling meat, seafood, or other SFA-regulated products must be licensed before operations can begin. The SFA mandates temperature requirements by product type: chilled storage at 0°C to 4°C for most perishables, frozen storage at -18°C or below, and controlled zones at 12°C to 15°C for wrapping and packaging areas in meat processing establishments. Facilities must include an inspection room for SFA officers, complete with stainless steel surfaces, hand-washing facilities, and knife sterilisation equipment.
SCDF (Singapore Civil Defence Force): Cold rooms must comply with the Fire Code 2023, including compartmentalisation rules for combustible insulation panels, fire-rated door requirements, and sprinkler system provisions. Dry-pipe or pre-action sprinkler systems are typically required inside cold rooms to prevent pipes from freezing.
MOM (Ministry of Manpower): Under the Workplace Safety and Health Act, employers must ensure safe working conditions for staff entering cold rooms. This includes limiting exposure time in sub-zero environments, providing appropriate cold-weather protective equipment, and designing the facility to minimise the need for workers to spend extended periods inside the freezing zone.
Choosing a Cold Room Specialist in Singapore
Cold storage design and construction is a specialist discipline. The contractor you choose should demonstrate experience across the full scope of cold room engineering, from initial thermal load calculations and panel selection through to refrigeration installation, controls integration, and regulatory sign-off.
At Kiat Lay, we have been designing and building cold rooms in Singapore for over 30 years, serving clients across food and beverage, logistics, pharmaceutical, hospitality, and industrial sectors. Our approach starts with a detailed assessment of your storage requirements, product profile, and site conditions, and extends through to commissioning, testing, and ongoing maintenance and repair.
Whether you need a walk-in cold room for a restaurant kitchen, a custom cold room for a pharmaceutical warehouse, or an industrial-scale cold storage facility integrated with ASRS automation, we engineer every project to deliver reliable temperature control, energy efficiency, and long-term structural integrity.
To discuss your cold room project or request a site assessment, contact us at (65) 6793 3313 or enquiry@kiatlay.com.sg.
Frequently Asked Questions
How much does it cost to build a cold room in Singapore?
Cold room construction costs in Singapore vary widely based on size, temperature range, insulation specification, refrigeration capacity, and regulatory requirements. A small walk-in chiller for an F&B kitchen will cost considerably less than an industrial multi-storey freezer room with ASRS integration. The best approach is to request a site assessment and detailed quotation from an experienced cold room specialist who can size the system to your actual requirements.
What temperature should a cold room be set to?
This depends on what you are storing. Under SFA guidelines, chilled food storage should be maintained at 0°C to 4°C, while frozen storage should be at -18°C or below. Deep-freeze applications such as tuna or certain pharmaceutical products may require temperatures down to -35°C or colder. Your cold room specialist will design the refrigeration system to match your specific product requirements.
How long does cold room construction take?
A standard modular cold room installation can be completed in one to three weeks depending on size and complexity. Larger custom-built cold rooms, particularly those involving structural work, multi-storey racking, or ASRS integration, may take several months from design through to commissioning. Early engagement with your cold room contractor allows for better planning and avoids delays during the regulatory approval process.
Do I need a licence to operate a cold room in Singapore?
If you are storing SFA-regulated products (meat, seafood, dairy, and certain other food categories) for wholesale distribution, you will need an SFA cold store licence. The licensing process includes facility inspections to verify compliance with temperature control, hygiene, and infrastructure requirements. Your cold room contractor should be familiar with these requirements and design the facility accordingly.
What maintenance does a cold room need?
Regular maintenance extends the life of the refrigeration system and prevents costly breakdowns. This typically includes compressor servicing, refrigerant level checks, evaporator coil cleaning, door seal inspection, insulation integrity checks, and calibration of temperature sensors. A preventive maintenance schedule, ideally quarterly for commercial cold rooms, is far more cost-effective than reactive repairs after a failure.